










How to furnish a studio flat – layout, furniture and storage in 25–35 m²
 Author: Tacjana MasiukiewiczFinishing and fitting out~13 min read
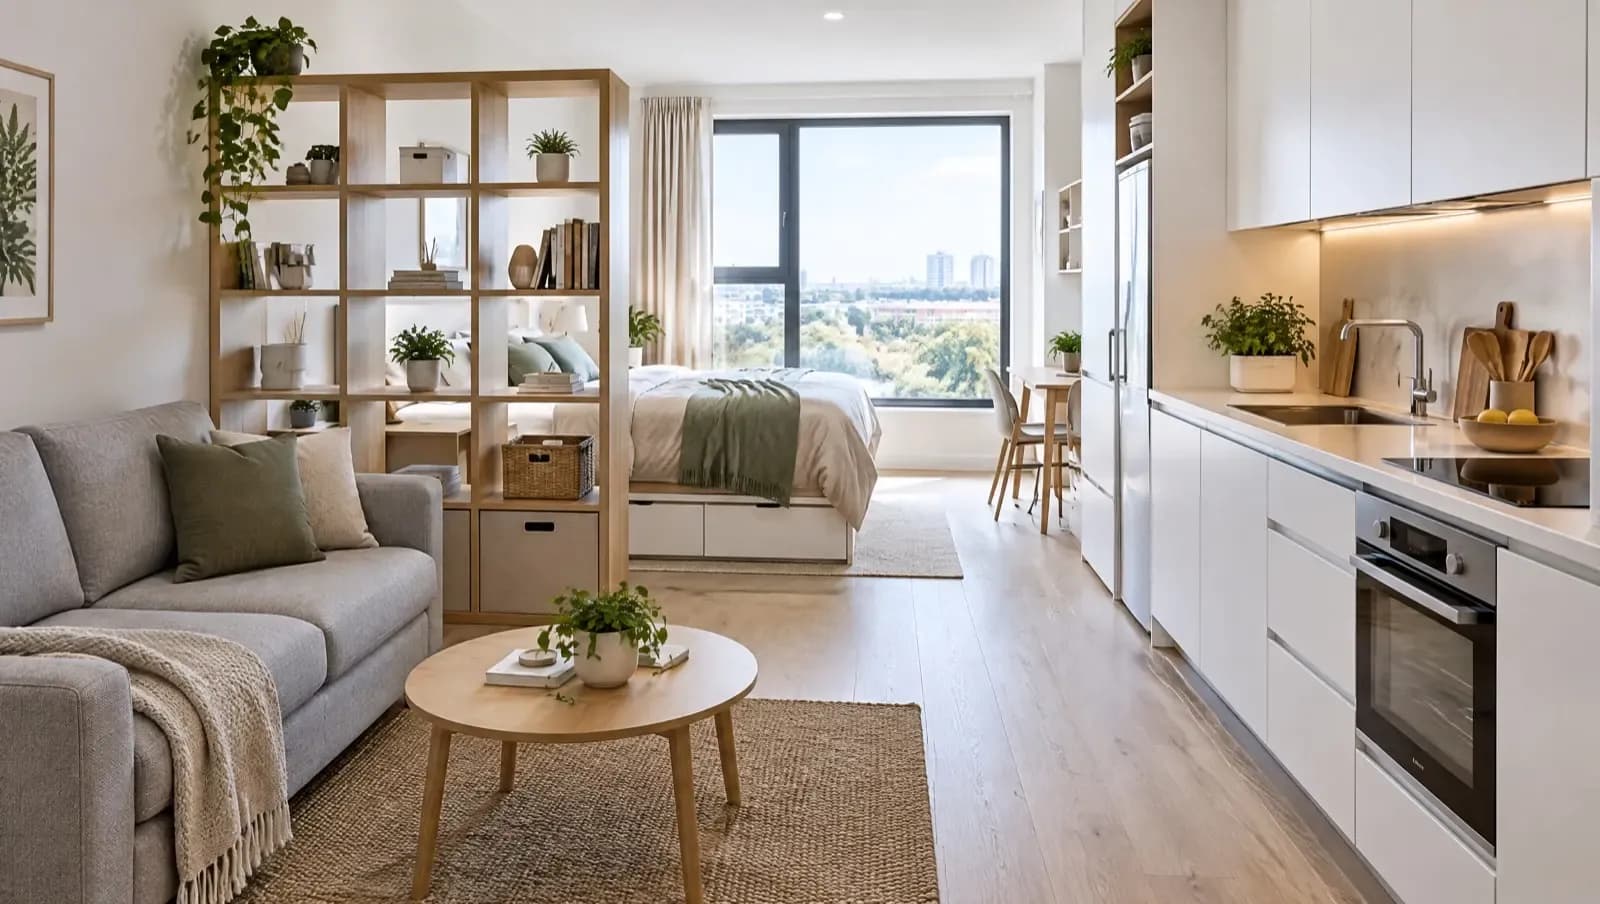
To furnish a studio flat well, start by dividing the 25–35 m² into three zones: sleeping, living (with a place to work) and kitchen, and only then choose furniture – multifunctional, on legs or wall-hung, with storage reaching the ceiling. What matters most, though, is the layout you choose at the time of purchase: a usable wall for the bed, the position of the window and of the kitchenette. Below we compare typical studio layouts, show what it costs to furnish 30 m² in three variants, and give data on studios from our offer in Warsaw and Wroclaw.
Key points
- A flat in a new multi-family building should have a usable area of at least 25 m² (§ 94 of the technical conditions regulation, in force since 1 January 2018).
- The median studio size in our offer is 30.4 m² in Warsaw and 32.4 m² in Wroclaw (as at 27.09.2026).
- A kitchenette open to the room is permitted in a one-room flat provided there is ventilation and an electric cooker – no gas.
- Furnishing a 30 m² studio (furniture, kitchen units, wardrobes, lighting, appliances) costs roughly PLN 12–22 thousand in the economy variant and PLN 23–36 thousand in the mid-range one.
- In a small space plan storage vertically: ceiling-high units, a bed with a storage box, cupboards above doors and in the hallway.
A studio in new-build housing – what do the regulations say?
The buildings you buy from a developer today were designed under the regulation on the technical conditions that buildings and their location must meet. Several of its provisions directly affect how a studio can be furnished:
- Minimum area. A flat should have a usable area of not less than 25 m² (§ 94). The provision in this wording was introduced by an amendment in force since 1 January 2018. In older buildings you will find smaller units – on the primary market that is now rare.
- Mandatory elements. Besides the room, a flat should have a kitchen or kitchenette, a bathroom, storage space, a place for an automatic washing machine and circulation space (§ 92 sec. 1). So a place for the washing machine is in the design – usually in the bathroom.
- Kitchenette. In a one-room flat a kitchen without a window is permitted, or a kitchenette open to the hallway, if there is ventilation (gravity ventilation with an electric cooker, mechanical extract with a gas one). A kitchenette open to the room requires ventilation and an electric cooker (§ 93 sec. 2 and 3). So plan on an induction or ceramic hob.
- Airing. One- and two-room flats do not have to have windows on two sides (§ 91). A single window is the norm in a studio – which makes its position all the more important.
Studios in our offer – sizes and prices
According to data from the TM Invest offer, as at 27.09.2026, in Warsaw we have 225 available studios in 33 investments, and in Wroclaw 265 in 21 investments. Most fall within 25–35 m²: in Warsaw 136 units (60%), in Wroclaw 176 (66%). The most common size is 28–32 m² – exactly the one for which we calculate the budget later on.
| Studios (1 room) | Warsaw | Wroclaw |
|---|---|---|
| Available units | 225 | 265 |
| Median size | 30.4 m² | 32.4 m² |
| Price from | PLN 437 076 | PLN 335 315 |
| Median price | PLN 824 404 | PLN 595 638 |
| Median price per m² | PLN 24 501 | PLN 17 782 |
| Units 25–27.99 m² | 45 | 30 |
| Units 28–31.99 m² | 83 | 88 |
| Units 32–35 m² | 8 | 58 |
| Units over 35 m² | 89 | 88 |
The high median price in Warsaw is partly due to a large share of studios being in the centre – a single investment in the central district accounts for 71 of the 225 offers. Cheaper studios of around 30 m² can be found, for example, in Nova Viva Garden 3 in the northern district of Białołęka (30.18 m² for PLN 471 138), and in Wroclaw in Apartamenty Krakowska 6 in the Krzyki district (29.79 m² for PLN 476 640). You can browse the full list in the catalogues of new flats in Warsaw and new flats in Wroclaw.
Which studio layout to choose when buying?
Before you sign the contract, draw the bed, wardrobe and table to scale on the floor plan. Typical layouts from developers' plans:
| Layout | Pros | Cons | Who it suits |
|---|---|---|---|
| Wide room, window on the longer wall, kitchenette at the back | Plenty of light, easy to set the sleeping zone by the window | Kitchenette far from the window – smells and steam stay in the room if the extractor is weak | For everyday living |
| Deep, narrow room, window on the shorter wall | Natural division: living by the window, sleeping or wardrobe at the back | The back of the room is dark; if the room is less than about 2.7 m wide (200 cm bed + passage), you cannot place the bed across it | For people who want to separate a bedroom with a curtain or shelving unit |
| Kitchenette in the hallway, room without a kitchen | The whole room for sleeping and working, smells do not reach the bed | Kitchenette without a window, less worktop, more depends on ventilation | For a single person who rarely cooks, and for letting |
| L-shaped room or one with an alcove | The alcove is a ready place for a bed or wardrobe | Harder to fit standard furniture, made-to-measure units often needed | For people ready for made-to-measure furniture |
When looking at a floor plan, check three things. First – whether there is at least one full wall without windows and doors for the bed or sofa; a 140×200 cm bed with a 60–70 cm passage on the side takes a strip about 2.1 m wide. Second – how many running metres of worktop the kitchenette will hold; below about 1.8 m it is hard to fit a sink, a hob and a bit of space for chopping. Third – whether the hallway has a niche for a wardrobe, because that is the cheapest storage in the whole flat. If you want to move sockets, the extractor outlet or a partition, report it early as layout changes with the developer.
Looking for a studio with a usable layout, not just a good price per m²? Our experts will go through the floor plans from dozens of investments with you and point out those that can be furnished comfortably. Help with buying a flat from a developer is, in most cases, without commission for you – the developer usually pays our fee.
How to divide a studio into zones – sleeping, work, kitchen
Zoning is the basis of arranging a 30 m² studio. You do not need walls – furniture, a rug or lighting will do.
A bed in a studio – where and what kind?
The sleeping zone is best placed as far as possible from the entrance and the kitchenette. You have three options: a sofa bed (least space, but unfolding it every day soon becomes tiring), a fixed 140×200 cm bed with a storage box (more comfortable, plus extra storage), or a bed on a platform or in an alcove. If you sleep in the studio permanently, it is usually better to choose a real bed and separate it with an open shelving unit, a curtain on a ceiling track or a glass partition.
A work corner
In 25–35 m² a desk rarely has a wall of its own. A worktop by the window, a secretaire or a desk built into a wardrobe works well. The dining table can double as a desk – plan sockets and a lamp next to it.
A studio with a kitchenette
A kitchenette in the room needs a good extractor and proper built-in units – the worktop is visible from the bed. Helpful touches are fronts in the colour of the walls, wall units up to the ceiling, an integrated fridge and a 45 cm dishwasher instead of a 60 cm one. A peninsula or a narrow island can serve as a table and separate the kitchen from the living area. Remember that with a kitchenette open to the room the regulations require an electric cooker.
Multifunctional furniture and vertical storage
In a small flat every piece of furniture should do two things. Storage ideas that really work in 30 m²:
- Ceiling-high units. A wardrobe in the hallway and kitchenette cupboards reaching the ceiling give several dozen centimetres more space than furniture of standard height – upper shelves for seasonal items.
- A bed with a storage box or drawers. Bedding, suitcases and winter clothes disappear from the wardrobe.
- Cupboards above doors and above the washing machine. In the bathroom a cabinet for cleaning products fits above the washing machine, and a shelf for boxes above the front door.
- An extending or wall-folding table. For one person every day, for four when you have guests.
- Furniture on legs and wall-hung furniture. A visible floor makes the interior look bigger and makes cleaning easier.
Layered lighting and colours – more important in a small flat than in a large one
A single lamp in the middle of the ceiling flattens the interior and does not define zones. Plan three layers of light: general (ceiling fittings or track lighting), task (LED strip under the kitchenette cupboards, a desk lamp, bedside lamps) and mood (a wall light, a floor lamp, shelf backlighting). Each zone should have its own switch – then in the evening you can "switch off" the kitchen and leave only the light by the sofa. Settle the light points and sockets before finishing; we describe the order of work in the guide finishing a developer-standard flat step by step.
Choose colours with restraint: light walls and fronts reflect light, and a single consistent shade of floor throughout the flat (including the kitchenette) keeps the space from feeling chopped up. A stronger colour is best left for one wall, textiles or accessories that are easy to change.
How much does it cost to furnish a 30 m² studio?
Below is the budget for furnishing alone – without finishing work (floors, bathroom, painting). You will find the finishing cost per m² in the article how much does flat finishing cost, and a comparison with a "turnkey" offer in the text turnkey finishing – what it costs.
| Item | Economy (ready-made furniture) | Mid-range (ready-made + made to measure) | Higher (made to measure) |
|---|---|---|---|
| Sleeping: sofa bed or 140×200 bed with storage box and mattress | PLN 1 000–2 000 (sofa bed) | PLN 1 300–3 100 (bed + mattress) | PLN 4 500–6 000 (160×200 bed + better mattress) |
| Kitchen units, about 3 running metres, without appliances | PLN 4 000–10 000 (laminated board) | PLN 10 000–18 000 | PLN 18 000–30 000 |
| Wardrobes (hallway) | PLN 2 000–4 000 (modular wardrobe) | PLN 3 400–4 300 (2-door made-to-measure fitted wardrobe) | PLN 4 800–6 700 (3-door fitted wardrobe) |
| Lighting (fittings, without labour) | PLN 300–800 | PLN 1 000–2 500 | PLN 3 000–6 000 |
| Appliances: induction hob, integrated fridge, 45 cm dishwasher, washing machine | PLN 4 500–5 000 | PLN 7 000–8 000 | PLN 11 000–13 000 |
| Total | approx. PLN 12–22 thousand | approx. PLN 23–36 thousand | approx. PLN 41–62 thousand |
Example: you buy a studio in Wroclaw for PLN 595 638 – the median price of a studio in our offer. Furnishing in the mid-range variant (PLN 23–36 thousand) is about 3.9–6.0% of the flat's price, i.e. about PLN 770–1 200 for each of the 30 m². In Warsaw, with a median of PLN 824 404, the same amount is about 2.8–4.4% of the price. The largest item is the kitchen units – the easiest place to save and the hardest to put right later.
A studio to let – how to furnish it?
When furnishing a studio to let, durability and ease of cleaning matter more than a catalogue look: laminated fronts instead of lacquered ones, a scratch-resistant floor, neutral colours, a fixed 140×200 cm bed, a wardrobe with a mirror, a washing machine and a separate place to work, which tenants often ask about. A 45 cm dishwasher and a good extractor make the listing more attractive, and the economy or mid-range variant from the table is usually quite enough. Before you calculate the yield, also check how to account for the income – we describe it in the article tax on rental income.
Read also:
Frequently asked questions
How do you furnish a 25 m² studio?
In 25 m² limit the furniture to the essentials and go for multifunctional pieces: a sofa bed or a bed with a storage box, an extending table doubling as a desk and ceiling-high units in the hallway. Define zones with lighting and a rug instead of partitions, and choose furniture on legs so the floor stays visible.
Where to put the bed in a studio?
Ideally as far as possible from the front door and the kitchenette, against a full wall without windows and doors. A 140×200 cm bed with a passage on the side needs a strip about 2.1 m wide. You can separate it from the living area with an open shelving unit or a curtain on a ceiling track.
Can a studio have a kitchenette without a window?
Yes. The technical conditions allow in a one-room flat a kitchen without a window or a kitchenette open to the hallway, if ventilation is provided – gravity ventilation with an electric cooker, mechanical extract with a gas one. A kitchenette open to the room requires ventilation and an electric cooker.
How much does it cost to furnish a studio?
For a studio of about 30 m², roughly from PLN 12–22 thousand (ready-made furniture, basic appliances) through PLN 23–36 thousand (partly made to measure) to over PLN 40 thousand (fully made-to-measure units), according to price lists from September 2026. The amounts do not include finishing work such as floors or the bathroom.
A bed or a sofa bed in a studio?
If you live in the studio permanently, a bed is more comfortable – you do not have to unfold it every day, and the storage box replaces part of a wardrobe. A sofa bed works in a very small space when you need the full living area during the day, or in a flat for short stays.
Summary
A well-furnished studio starts with the floor plan: a full wall for the bed, a sensibly placed kitchenette and a niche for a wardrobe. After that it is enough to stick consistently to zones, multifunctional furniture, storage up to the ceiling and three layers of light. The budget for furnishing 30 m² alone is roughly from 12 to over 40 thousand PLN – the kitchen units cost the most.
Want to buy a studio that can be furnished comfortably? Our experts will choose a flat from the offer in Warsaw and Wroclaw – including ready flats or ones with a finishing package – and go through the floor plan with you. Book a consultation on buying a flat from a developer – in most cases no commission for you, the developer usually pays our fee.
Legal position as at September 2026. The calculations and price ranges are indicative and do not constitute a commercial offer or legal advice. Prices of furniture and appliances change often – check current price lists before buying.
Sources
- Regulation of the Minister of Infrastructure of 12 April 2002 on the technical conditions that buildings and their location must meet – consolidated text Dz.U. 2022 item 1225 as amended, § 91, § 92, § 93, § 94
- Regulation of the Minister of Infrastructure and Construction of 14 November 2017 amending the regulation on technical conditions – Dz.U. 2017 item 2285 (new wording of § 94, in force from 1 January 2018)
- Flat prices: TM Invest investment catalogue, as at 27.09.2026
- Prices of furniture, built-in units and appliances: price lists of furniture shops, appliance shops and joinery firms, September 2026 (indicative ranges)