


WłochyCompletion Q2 2028
from 439 752 złfrom 12 399 zł/m²
Payment from ~2 140 zł/month1–5 rooms · 25,4–142,3 m² · ground to 5th floor · 171 apartments
Skorosze Vita
Develia
Warsaw, Włochy, Świętej RodzinyView development
Rooms
Price
Area
Type
Buy-to-let
Our services
Good to know
Contact
Help
Calculators
Good to know
Buy-to-let
Resale
Services for investors
Categories
Latest articles
 Mortgages in Warsaw 2026: income needed for an apartment costing PLN 600 thousand–1.5 millionMortgages
 Murapol in and around Warsaw 2026: EcoOne, Urcity and LifePark – prices, sizes and completion datesDistricts
 New Flats Near the Metro in Warsaw 2026 – Stations, Prices, DevelopmentsDistricts
 Premium apartments in Warsaw from PLN 2 million (2026)Market and prices
ul. Trzcinowa 18, Włochy, Warsaw
Trzcinowa Vita (Develia), Włochy, Warsaw: 34 available apartments (of 55 in the development), prices from 491 463 zł, average price per m²: 15 092 zł, completion: Q4 2027.
The current Trzcinowa Vita price list and 4 more developments in your budget — with prices, floor plans and completion dates.
| Rooms | Size, m²m² | Price from | Price per m² from | Available |
|---|---|---|---|---|
| 1 room | 26,7–32,5 | 491 463 zł | 16 600 zł | 3 |
| 2 rooms | 38,7–44,2 | 638 659 zł | 14 999 zł | 9 |
| 3 rooms | 53,6–73,2 | 758 572 zł | 13 400 zł | 21 |
| 4+ rooms | 75,3 | 1 077 302 zł | 14 299 zł | 1 |
Available units only, developer prices.
| Flat | From | Price | Change |
|---|---|---|---|
| no. 18/057, 2 rooms, 36.3 m² | 558 374 zł | −39 886 zł | |
| no. 18/074, 3 rooms, 56.6 m² | 758 549 zł | −62 239 zł | |
| no. 18/089, 1 rooms, 32.5 m² | 545 813 zł | −35 755 zł | |
| no. 18/089, 1 rooms, 32.5 m² | 581 568 zł | +48 751 zł | |
| no. 18/074, 3 rooms, 56.6 m² | 820 788 zł | +73 564 zł |
Price changes of available flats based on developer data; full history on each flat page.
| Unit no. | Status | PDF sheet | |||||
|---|---|---|---|---|---|---|---|
| A/06 Available | Available | 2 | 43,71 m² | ground floor | 708 102 zł | 16 200 zł | |
| A/08 Reservation | Reservation | 2 | 42,14 m² | 1 | 682 668 zł | 16 200 zł | |
| A/09 Available | Available | 2 | 42,32 m² | 1 | 685 584 zł | 16 200 zł | |
| A/10 Reservation | Reservation | 2 | 36,48 m² | 1 | 569 056 zł | 15 599 zł | |
| A/14 Available | Available | 2 | 42,14 m² | 2 | 691 088 zł | 16 400 zł | |
| A/15 Available | Available | 2 | 42,32 m² | 2 | 694 040 zł | 16 400 zł | |
| A/20 Available | Available | 2 | 42,14 m² | 3 | 699 507 zł | 16 600 zł | |
| A/21 Reservation | Reservation | 2 | 42,32 m² | 3 | 702 495 zł | 16 600 zł | |
| B/37 Available | Available | 3 | 53,63 m² | 2 | 831 216 zł | 15 499 zł | |
| B/43 Reservation | Reservation | 4 | 70,88 m² | 3 | 1 020 646 zł | 14 400 zł | |
| 18/068 Reservation | Reservation | 3 | 63,70 m² | 4 | 923 586 zł | 14 499 zł | |
| 18/070 Available | Available | 3 | 54,63 m² | 4 | 835 800 zł | 15 299 zł | |
| 18/083 Available | Available | 4 | 75,34 m² | 3 | 1 077 302 zł | 14 299 zł | |
| 18/084 Reservation | Reservation | 1 | 32,34 m² | 3 | 523 895 zł | 16 200 zł | |
| 18/085 Available | Available | 1 | 32,49 m² | 3 | 539 321 zł | 16 600 zł | |
| 18/086 Available | Available | 3 | 56,61 m² | 3 | 854 782 zł | 15 099 zł | |
| 18/087 Reservation | Reservation | 4 | 75,34 m² | 4 | 1 092 355 zł | 14 499 zł | |
| 18/088 Reservation | Reservation | 1 | 32,34 m² | 4 | 530 357 zł | 16 399 zł | |
| 18/089 Available | Available | 1 | 32,49 m² | 4 | 545 813 zł | 16 799 zł | |
| 18/090 Available | Available | 3 | 56,61 m² | 4 | 866 092 zł | 15 299 zł | |
| 18/093 Available | Available | 3 | 56,61 m² | 5 | 877 403 zł | 15 499 zł | |
| 18/102 Available | Available | 3 | 73,19 m² | 2 | 1 031 935 zł | 14 099 zł | |
| 18/105 Reservation | Reservation | 3 | 70,33 m² | 2 | 942 391 zł | 13 400 zł | |
| 18/106 Available | Available | 3 | 73,19 m² | 3 | 1 046 558 zł | 14 299 zł | |
| 18/113 Available | Available | 3 | 70,33 m² | 4 | 970 495 zł | 13 799 zł | |
| 18/114 Available | Available | 3 | 73,19 m² | 5 | 1 075 884 zł | 14 700 zł | |
| 18/116 Available | Available | 1 | 26,71 m² | 5 | 491 463 zł | 18 400 zł | |
| 18A/006 Available | Available | 3 | 68,53 m² | 2 | 918 272 zł | 13 400 zł | |
| 18A/007 Reservation | Reservation | 2 | 39,52 m² | 2 | 648 120 zł | 16 400 zł | |
| 18A/015 Available | Available | 3 | 55,78 m² | 2 | 831 104 zł | 14 900 zł | |
| 18A/017 Reservation | Reservation | 3 | 66,77 m² | 2 | 941 417 zł | 14 099 zł | |
| 18A/018 Available | Available | 3 | 55,78 m² | 3 | 842 249 zł | 15 099 zł | |
| 18A/019 Reservation | Reservation | 2 | 39,15 m² | 3 | 669 451 zł | 17 100 zł | |
| 18A/021 Available | Available | 3 | 55,78 m² | 4 | 853 394 zł | 15 299 zł | |
| 18A/026 Reservation | Reservation | 3 | 68,31 m² | ground floor | 928 972 zł | 13 599 zł | |
| 18A/030 Reservation | Reservation | 3 | 55,30 m² | 2 | 823 952 zł | 14 900 zł | |
| 18A/033 Available | Available | 3 | 55,30 m² | 3 | 835 001 zł | 15 099 zł | |
| 18A/034 Reservation | Reservation | 2 | 38,71 m² | 3 | 661 927 zł | 17 100 zł | |
| 18A/035 Available | Available | 3 | 68,32 m² | 3 | 976 921 zł | 14 299 zł | |
| 18A/037 Available | Available | 2 | 38,71 m² | 4 | 669 661 zł | 17 299 zł | |
| 18A/038 Reservation | Reservation | 3 | 68,32 m² | 4 | 990 572 zł | 14 499 zł | |
| 18A/039 Available | Available | 2 | 44,21 m² | ground floor | 711 762 zł | 16 100 zł | |
| 18A/040 Reservation | Reservation | 2 | 38,35 m² | ground floor | 632 743 zł | 16 499 zł | |
| 18A/045 Available | Available | 3 | 57,49 m² | 2 | 856 583 zł | 14 900 zł | |
| 18A/048 Available | Available | 3 | 57,49 m² | 3 | 868 069 zł | 15 099 zł | |
| 18A/050 Available | Available | 3 | 65,83 m² | 3 | 941 316 zł | 14 299 zł | |
| 18A/051 Available | Available | 3 | 57,49 m² | 4 | 879 556 zł | 15 299 zł | |
| 18A/053 Available | Available | 3 | 65,83 m² | 4 | 954 469 zł | 14 499 zł | |
| 18/057 Reservation | Reservation | 2 | 36,26 m² | ground floor | 558 374 zł | 15 399 zł | |
| 18/074 Reservation | Reservation | 3 | 56,61 m² | ground floor | 758 549 zł | 13 400 zł | |
| 18/098 Reservation | Reservation | 3 | 73,19 m² | 1 | 922 127 zł | 12 599 zł | |
| 18A/009 Available | Available | 2 | 43,03 m² | ground floor | 14 999 zł | ||
| 18A/012 Available | Available | 3 | 55,78 m² | 1 | 758 572 zł | 13 599 zł | |
| 18A/014 Reservation | Reservation | 3 | 66,77 m² | 1 | 854 595 zł | 12 799 zł | |
| 18A/024 Available | Available | 2 | 42,58 m² | ground floor | 14 999 zł |
Monthly payment — estimate: 20% down payment, 30 years, interest rate 6,15%.
No apartments match these filters.
Instalment for an apartment from 491 463 zł with a 20% down payment, 30 years
from 2 400 zł / month
See how much home you could afford →
An estimate, not a bank offer: equal instalments, 6.15% interest. Mortgage help — free of charge.
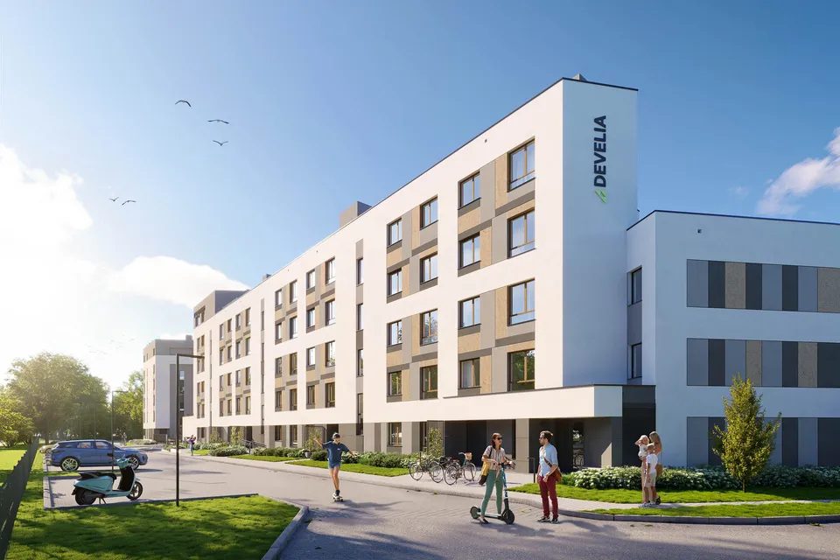
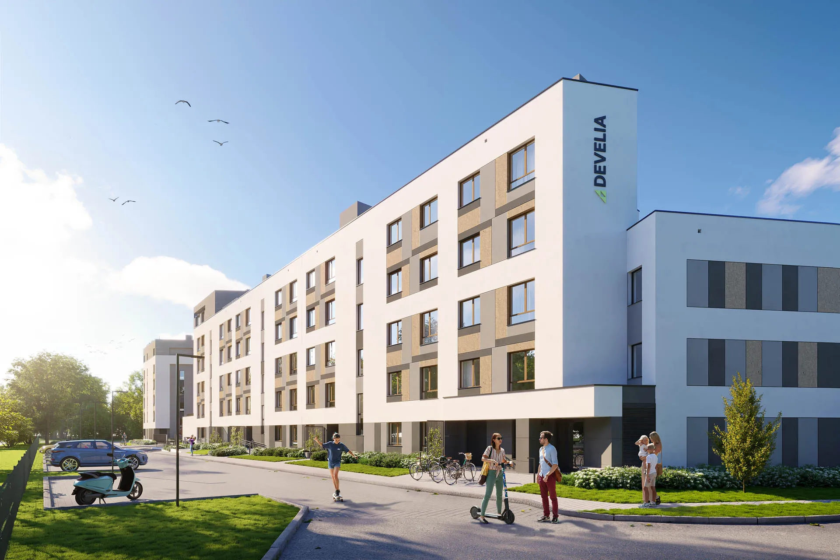
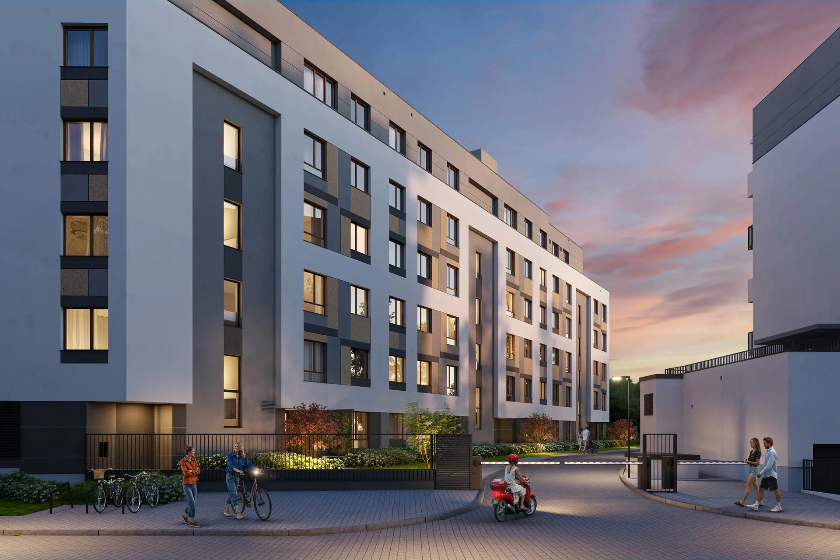
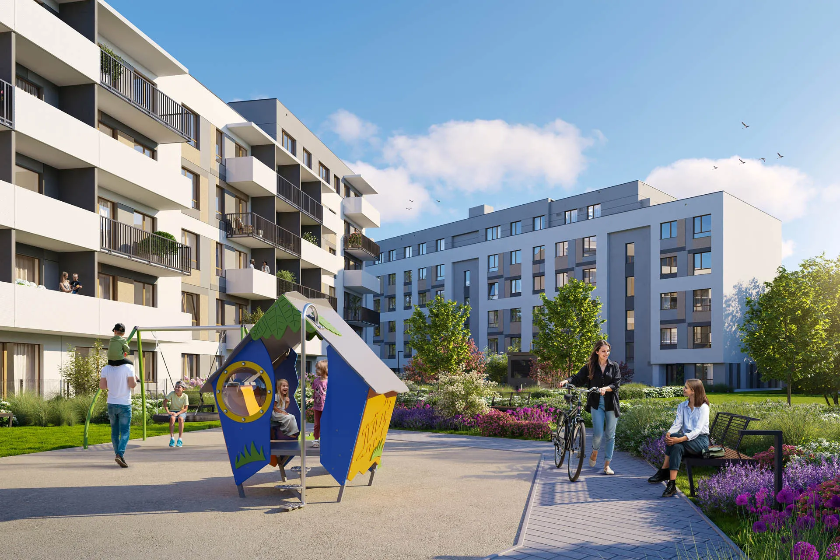
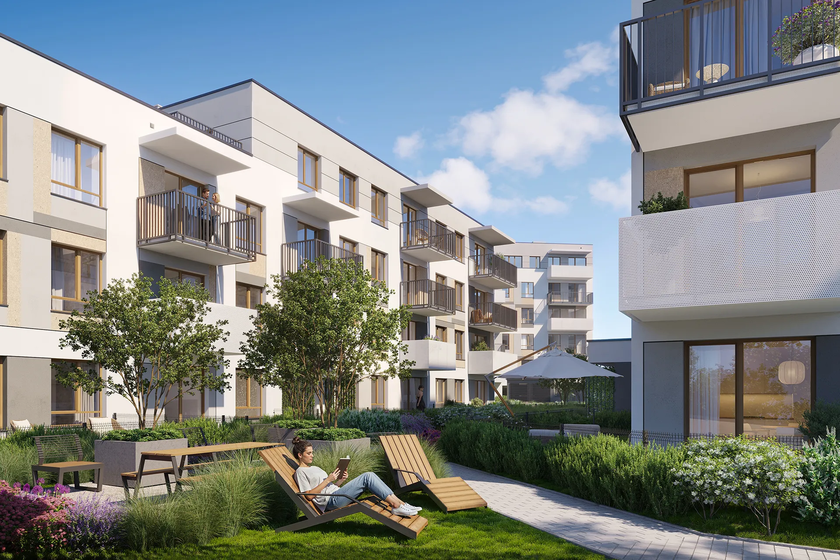
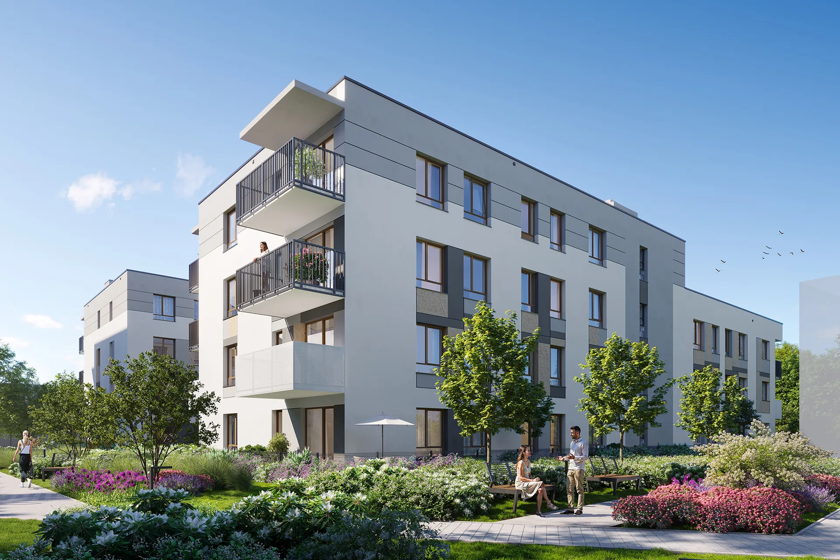
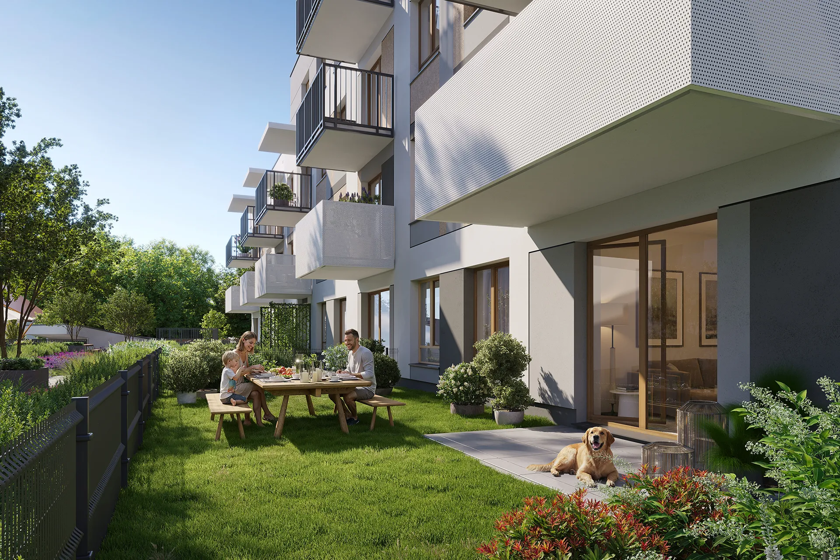
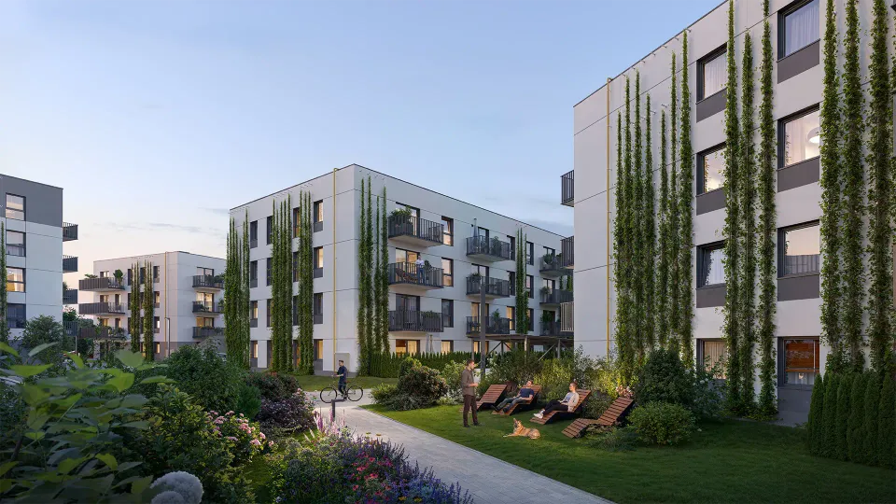
Trzcinowa Vita to osiedle Develii przy ul. Trzcinowej 18 w zielonej części warszawskich Włoch, inspirowane ideą miasta-ogrodu Ebenezera Howarda. Niska, kameralna zabudowa powstaje w dwóch etapach, w otoczeniu parków.
W sprzedaży są mieszkania z etapu I i II, od 1 do 4 pokoi, o powierzchni od ok. 27 do 75 m², w stanie deweloperskim. Okolica sprzyja odpoczynkowi od wielkomiejskiego zgiełku, a jednocześnie jest blisko serca stolicy – projekt ma dawać równowagę między rytmem miasta a bliskością natury.
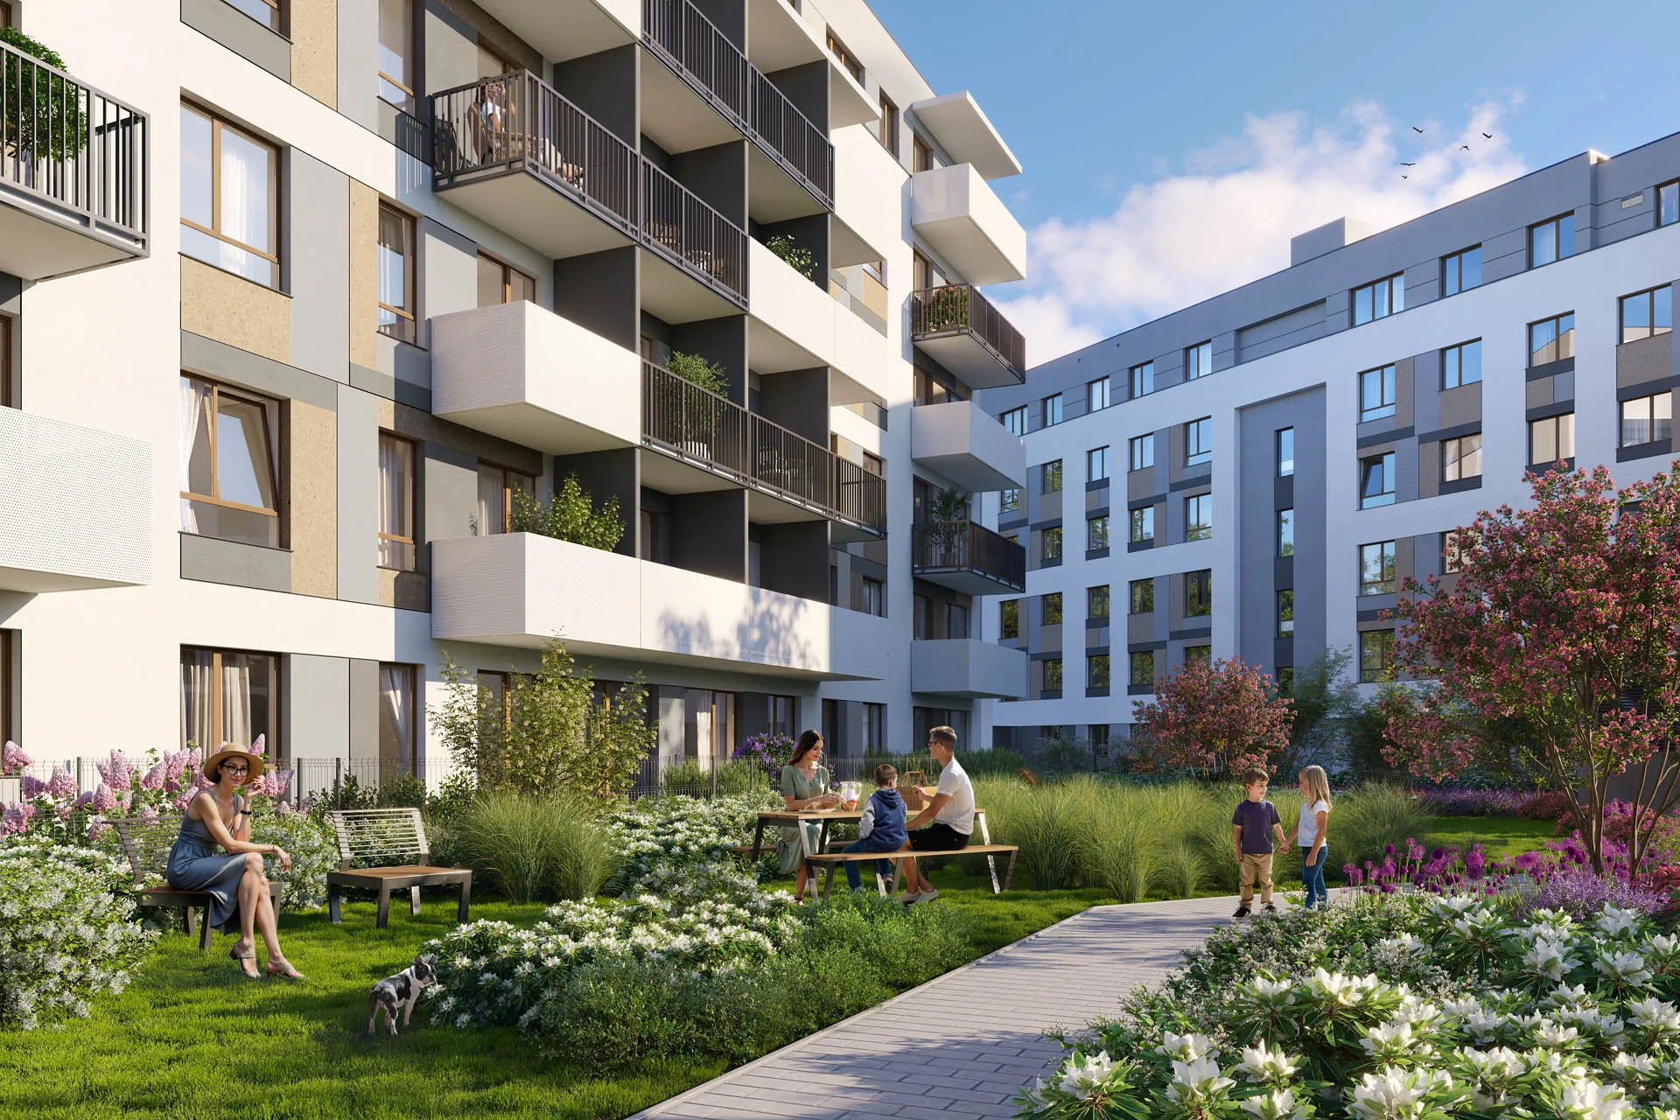
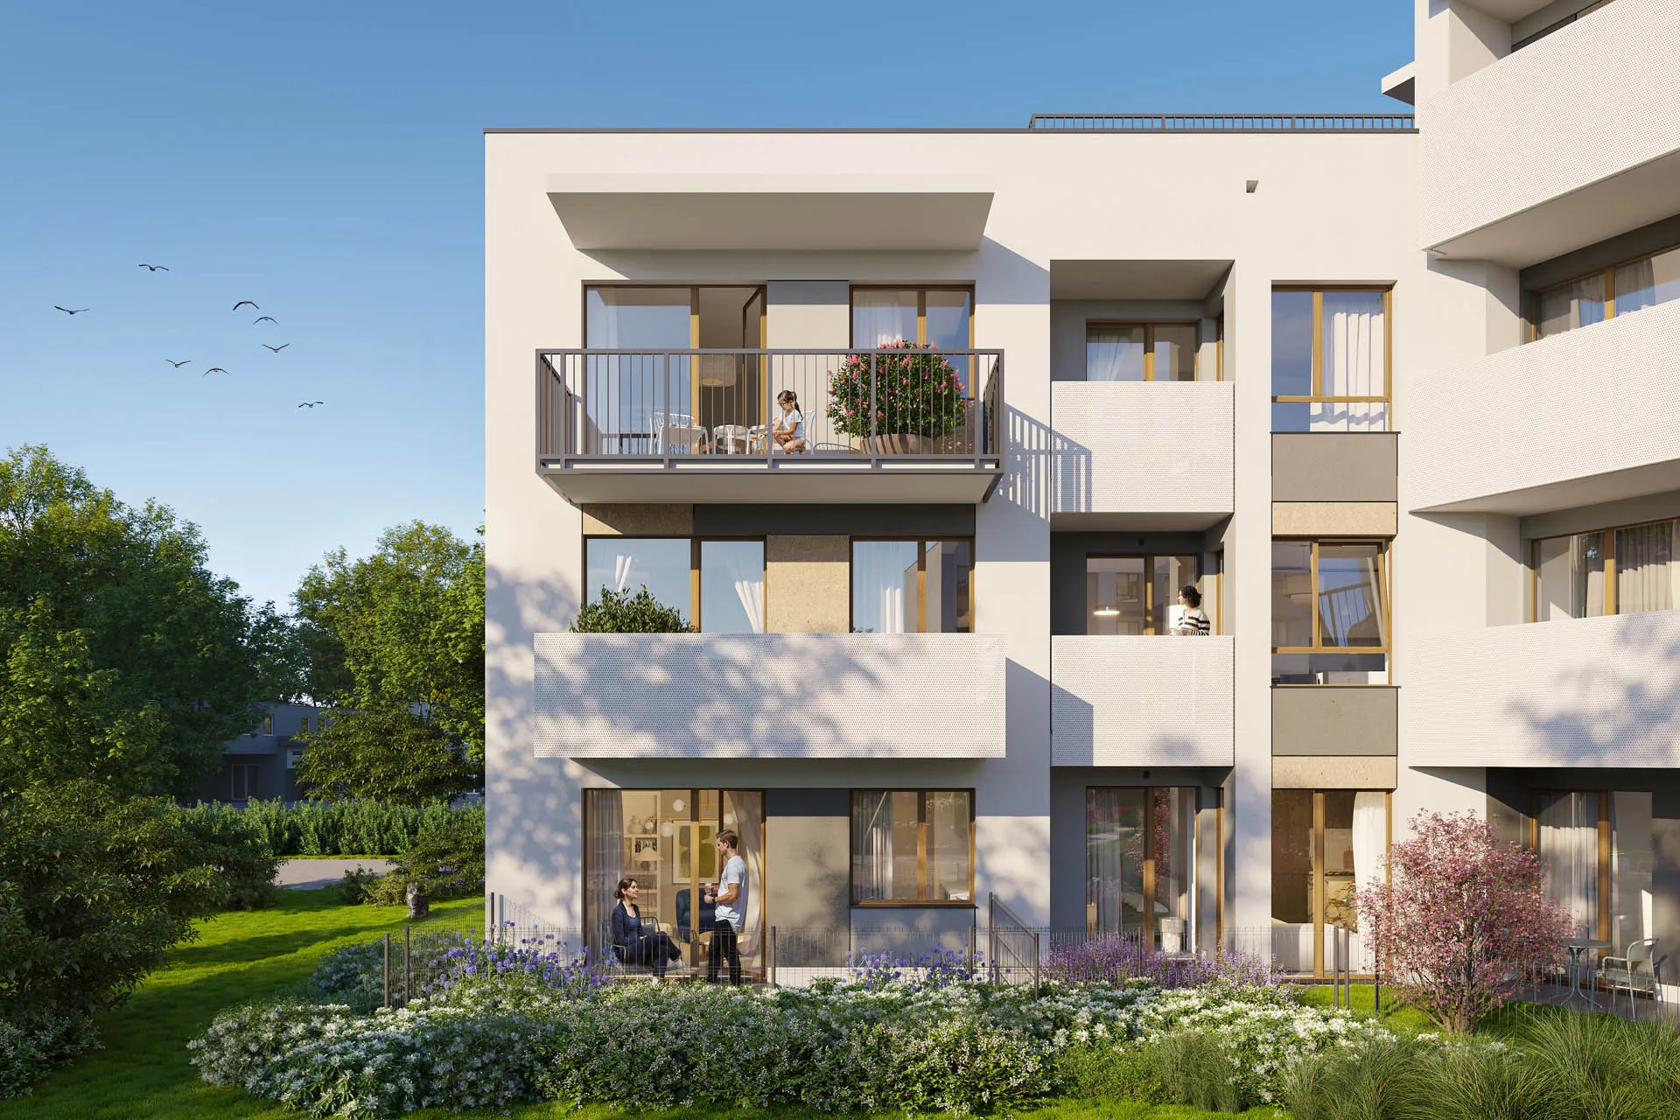
W etapie I dwa budynki mają 117 mieszkań o powierzchni od 26 do 113 m², z przewagą funkcjonalnych trzypokojowych. Etap II obejmuje 46 mieszkań: dwupokojowe od 34 do 43 m², trzypokojowe od 50 do 67 m² i czteropokojowe od 68 do 77 m². Zależnie od piętra mieszkanie ma balkon albo ogródek.
Dla mieszkańców przewidziano parking podziemny, miejsca naziemne, komórki i boksy lokatorskie oraz stojaki rowerowe. Zakończenie budowy deweloper planuje na III kwartał 2027 r. (etap I) i IV kwartał 2027 r. (etap II). Układy są zróżnicowane, więc oferta pasuje do singli, par i rodzin.
Przedszkole Bambinolandia jest ok. 3 minut pieszo, a Park Koziorożca, Park Kombatantów, staw Glinianki Sznajdra i Biedronka – ok. 10 minut spacerem. Do Parku Ogrody Kosmosu jest ok. 1,3 km, a do centrum handlowego Fort Wola ok. 2,5 km. Stacja Warszawa Włochy jest ok. 1 km od osiedla – pociągiem do Śródmieścia dojedziesz w 15–20 minut, a pociągi jeżdżą średnio co 8 minut.
Najbliższy przystanek autobusowy jest ok. 6 minut pieszo. W okolicy jest wiele sklepów i punktów usługowych (m.in. Lidl), a żłobek i przedszkole znajdują się mniej niż 300 m od osiedla.
| Amenities: | underground car park, surface parking spaces, storage rooms and storage lockers, bike racks, low-rise buildings surrounded by parks |
|---|---|
| Private outdoor space and extras: | balcony or private garden with the apartment, storage room, parking space (underground or surface) |
| Transport: | Warszawa Włochy station approx. 1 km (15–20 min by train to Śródmieście), bus stop approx. 6 min walk |
| Nearby: | Bambinolandia nursery school approx. 3 min walk, Park Koziorożca, Park Kombatantów, Glinianki Sznajdra pond, Biedronka and Państwowa Szkoła Muzyczna I st. (state music school) approx. 10 min walk, Park Ogrody Kosmosu approx. 1,3 km, Biedronka and Lidl approx. 1 km, Fort Wola approx. 2,5 km |
| Project size: | low-rise buildings, 2 phases: 117 apartments (phase I, 26–113 m²) and 46 apartments (phase II, 34–77 m²) |
Step 1: Choosing
We compare developments from our catalogue against your budget, location and key handover date. We help you check the developer and the information prospectus (prospekt informacyjny).
How to check a developerStep 2: Reservation
We talk to the developer about the price and terms of purchase. Before you sign, we review the reservation agreement (umowa rezerwacyjna).
Reservation agreement with a developerStep 3: Developer agreement
Before the notary appointment, we go through the developer agreement (umowa deweloperska) and the payment schedule. If you buy with a mortgage, our expert compares bank offers.
Developer agreement – what to watch out forStep 4: Handover
Once construction is finished, you inspect the apartment and report any defects (odbiór), then sign the transfer of ownership agreement (umowa przeniesienia własności).
Handover inspection with the developerUsually no commission — the developer pays. The whole process step by step
ul. Trzcinowa 18, Włochy, Warsaw
Warsaw city centre — 7,9 km · approx. 20 min by car
Straight-line distance; walking time is approximate. Data: © OpenStreetMap.
Prices from 491 463 zł; 34 available apartments for sale. Average price per m²: 15 092 zł.
Available units: 1 room — 26,7–32,5 m², from 491 463 zł; 2 rooms — 38,7–44,2 m², from 638 659 zł; 3 rooms — 53,6–73,2 m², from 758 572 zł; 4+ rooms — 75,3 m², from 1 077 302 zł.
Planned completion: Q4 2027. Units are sold in the developer standard (stan deweloperski), ready for your own finishing.
The developer of Trzcinowa Vita is Develia.
Address of Trzcinowa Vita: ul. Trzcinowa 18, Włochy, Warsaw.
For buyers of new-build apartments — usually no commission: the developer pays our fee. For additional services (e.g. resale properties), we agree the fee with the client in advance. The consultation and apartment search are free: we will send the current price list of Trzcinowa Vita and compare it with other developments.
1–5 rooms · 25,4–142,3 m² · ground to 5th floor · 171 apartments

2–4 rooms · 36,2–81,4 m² · ground to 5th floor · 113 apartments

1–4 rooms · 26,5–84,2 m² · ground to 5th floor · 91 apartments