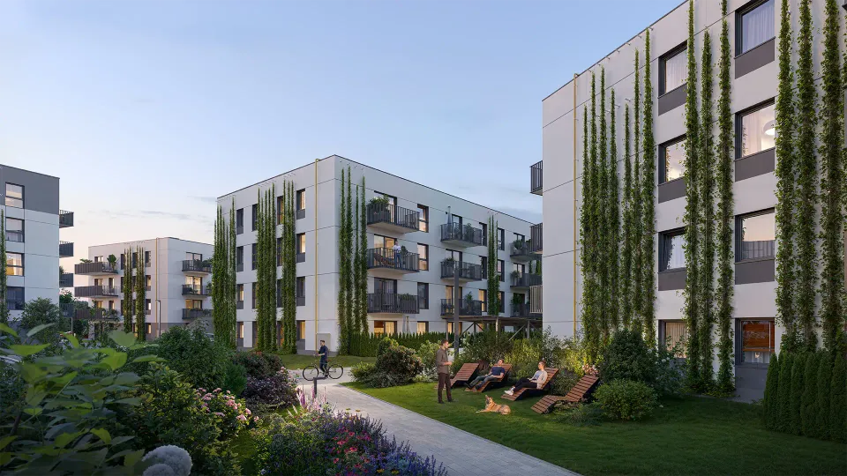
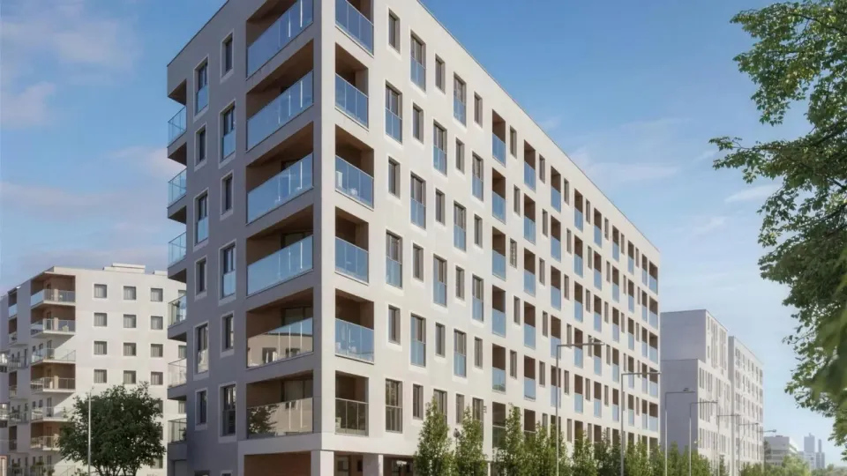
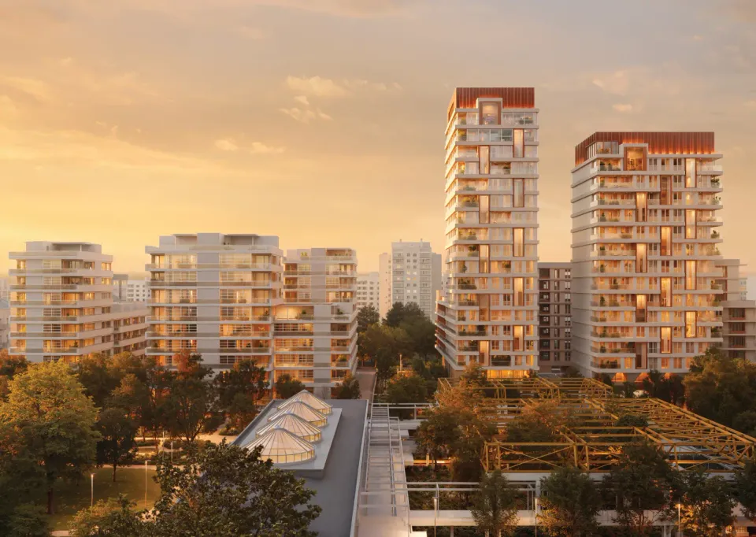
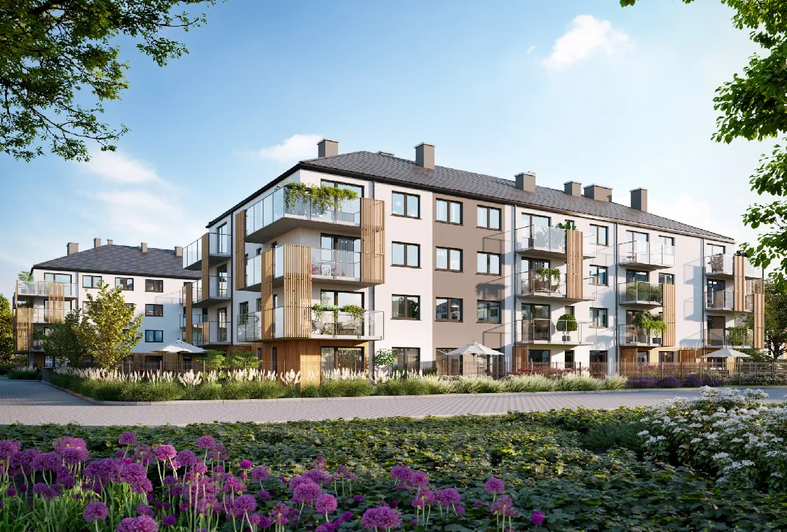
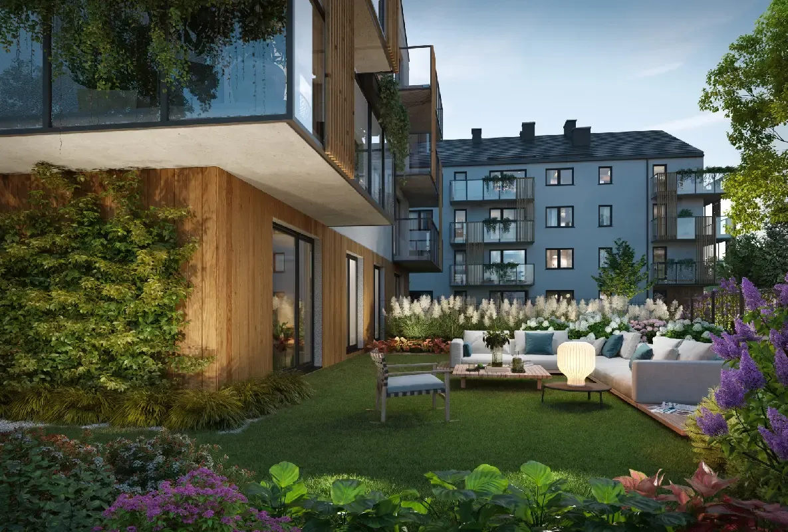
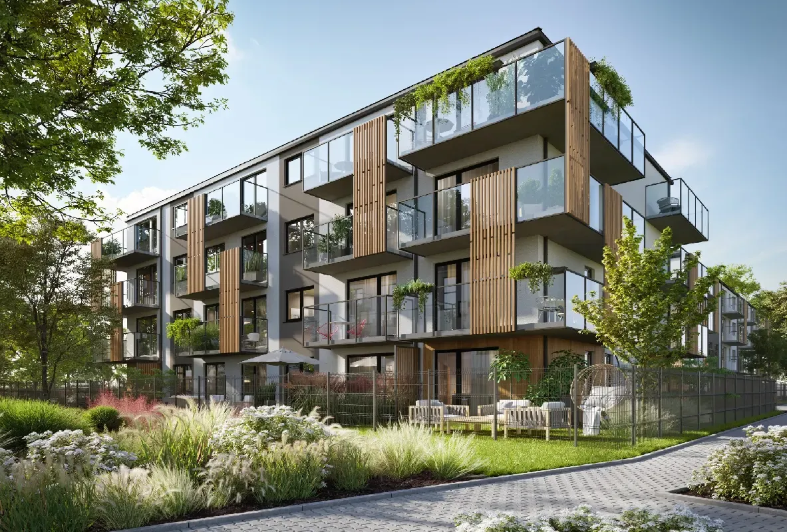
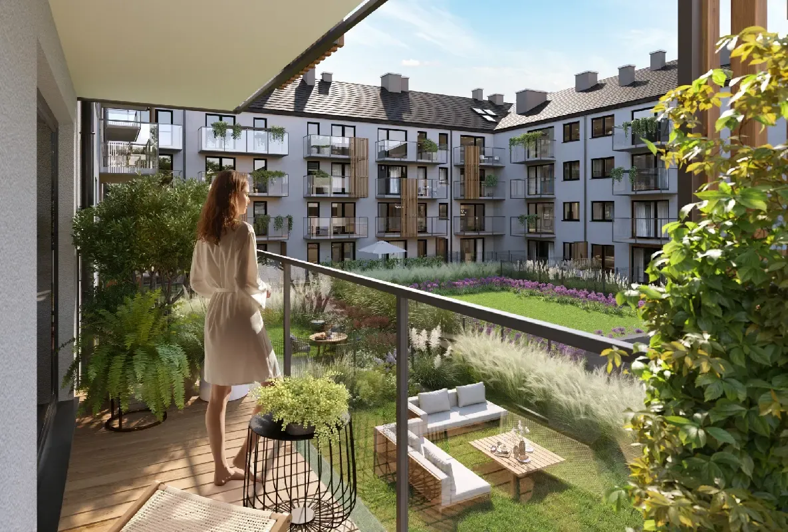
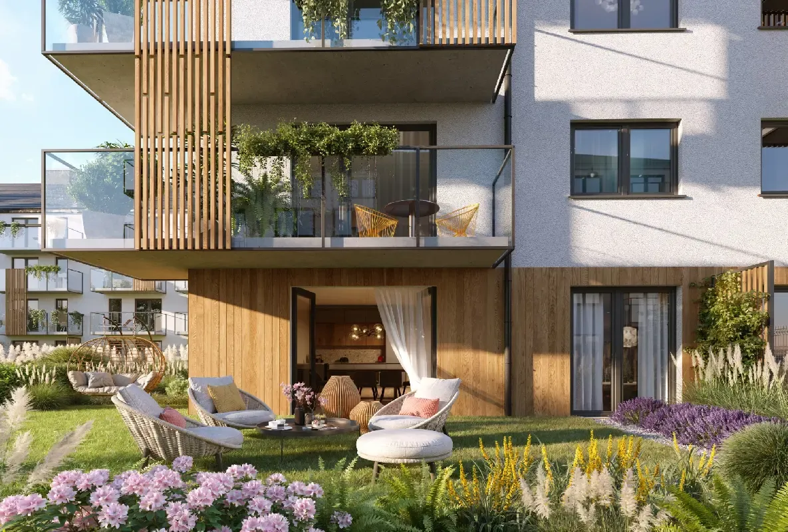
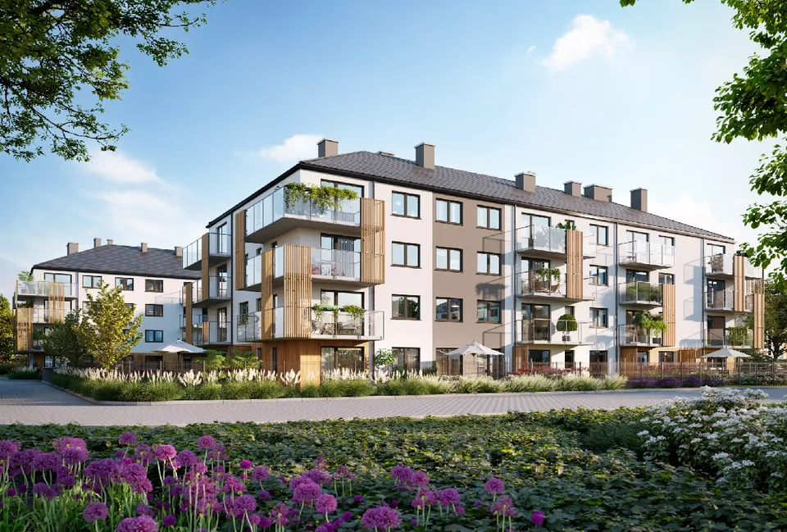
Rędzińska etap 2 (Profit Development), Fabryczna, Wrocław: 1 available apartment (of 72 in the development), prices from 652 333 zł, average price per m²: 12 390 zł, already completed.
Amenities: modern architecture, high standard of finish, green areas
Amenities:
modern architecture, high standard of finish, green areas, street furniture, children's playground, peaceful neighbourhood
Private outdoor space and extras:
balcony, garden
Project size:
72 apartments
Parking:
Surface and underground parking spaces will be built within the development
Transport:
There is a dense network of bus stops near the project
Distance from the centre:
10 km
Amenities
Parking spaces
Lift
Playground
Balconies
Terraces
Development details
Property type
apartments
Street
Rędzińska
City
Wrocław
Voivodeship (province)
Lower Silesian
Floors
No data
Parking space purchase required
no
Security
entryphone, security doors, CCTV
Windows
PVC
Heating
district heating
Type of ownership
full ownership
How to buy with TM Invest
01
Step 1: Choosing
We compare developments from our catalogue against your budget, location and key handover date. We help you check the developer and the information prospectus (prospekt informacyjny).
Before the notary appointment, we go through the developer agreement (umowa deweloperska) and the payment schedule. If you buy with a mortgage, our expert compares bank offers.
Once construction is finished, you inspect the apartment and report any defects (odbiór), then sign the transfer of ownership agreement (umowa przeniesienia własności).
How much does an apartment in Rędzińska etap 2 cost?
Prices from 652 333 zł; 1 available apartment for sale. Average price per m²: 12 390 zł.
When will Rędzińska etap 2 be completed?
The development is already completed. Units are sold in the developer standard (stan deweloperski), ready for your own finishing.
Who is the developer of Rędzińska etap 2?
The developer of Rędzińska etap 2 is Profit Development.
Where is Rędzińska etap 2 located?
Address of Rędzińska etap 2: ul. Rędzińska, Fabryczna, Wrocław.
Do I pay TM Invest a commission when buying in Rędzińska etap 2?
For buyers of new-build apartments — usually no commission: the developer pays our fee. For additional services (e.g. resale properties), we agree the fee with the client in advance. The consultation and apartment search are free: we will send the current price list of Rędzińska etap 2 and compare it with other developments.
Other phases of the development
FabrycznaCompletion: partly completed, rest by Q2 2027