
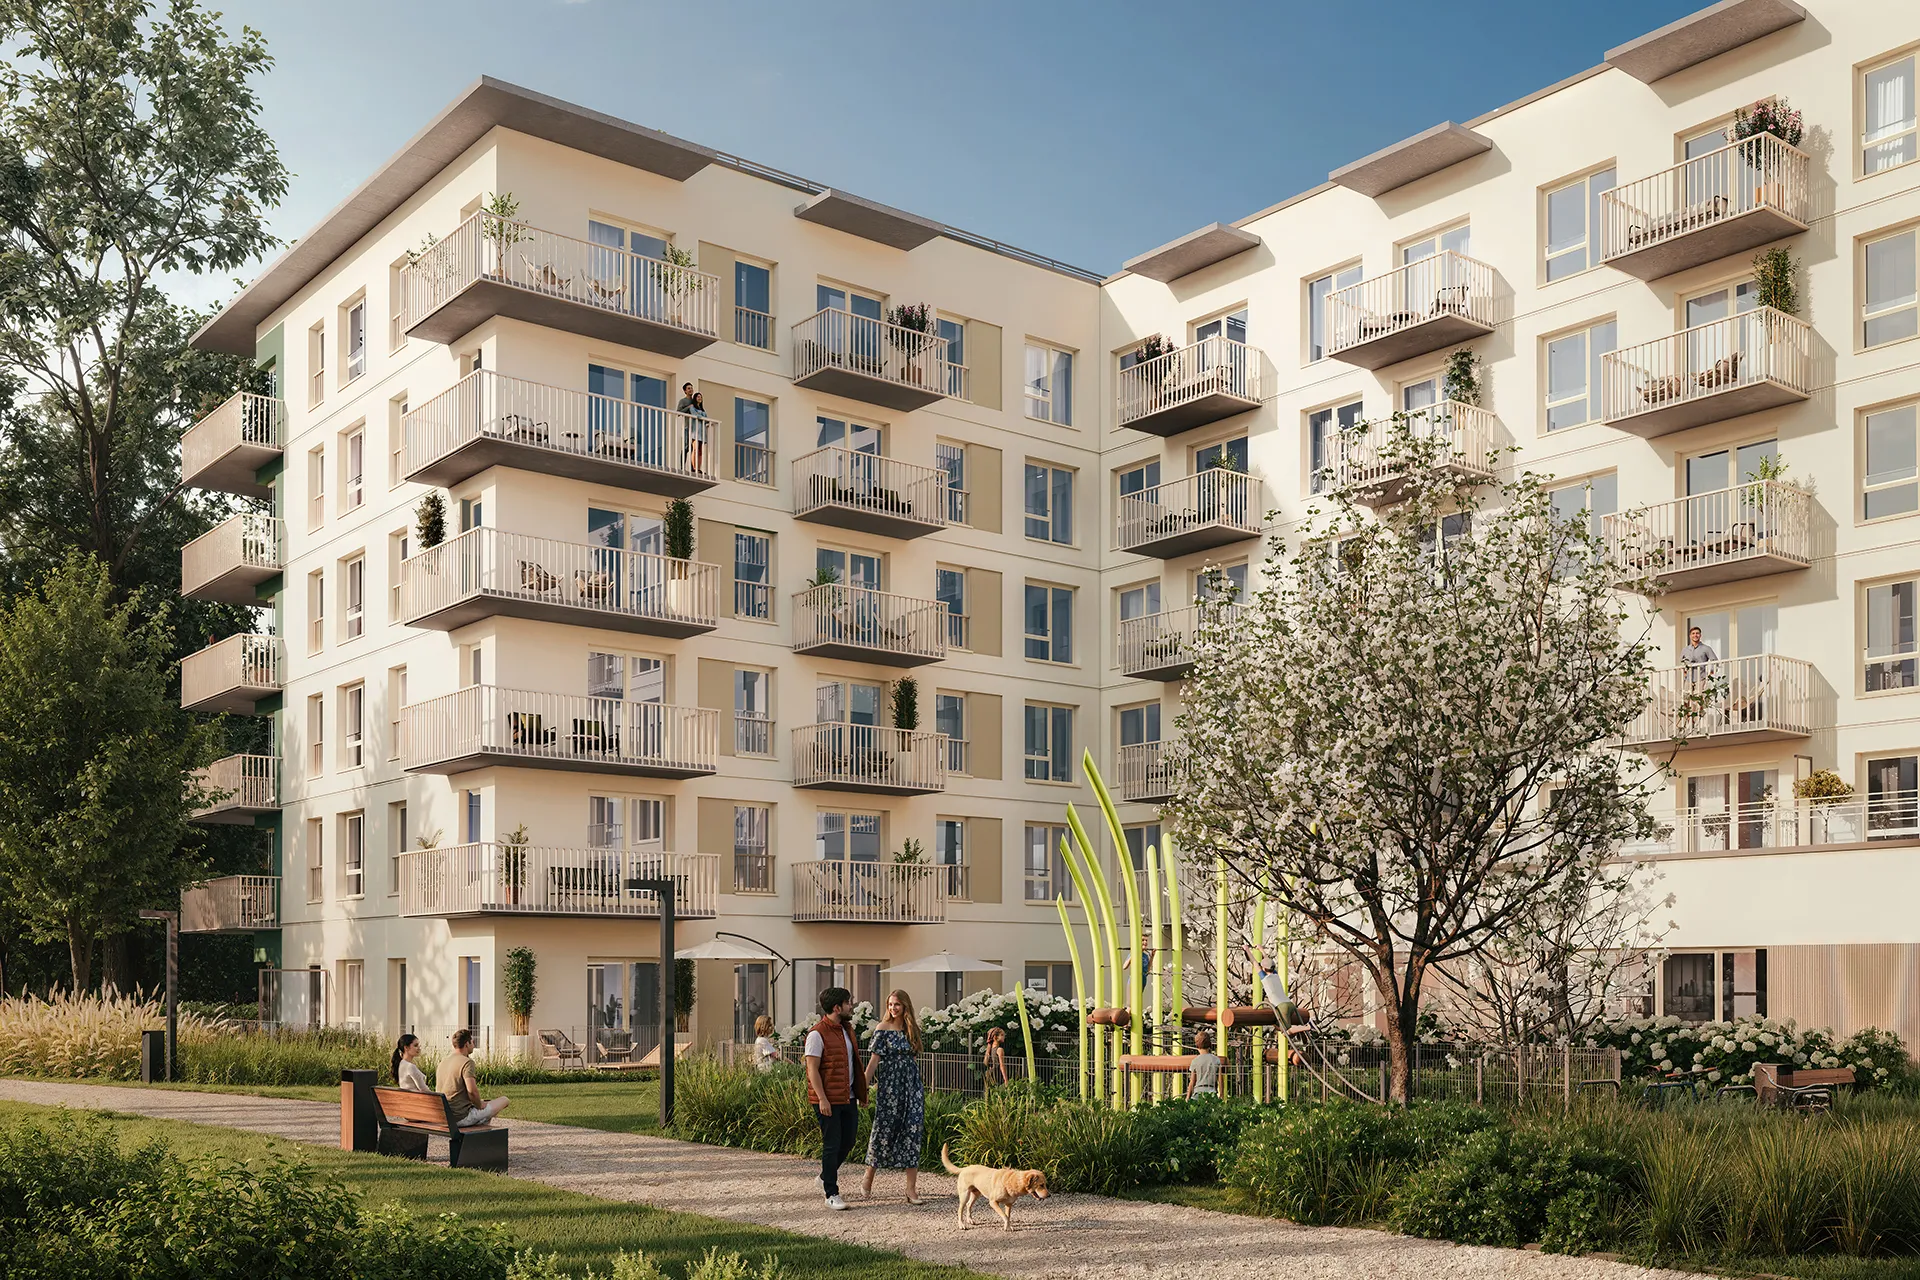


KrzykiCompletion Q4 2027
from 451 828 złfrom 12 799 zł/m²
Payment from ~2 200 zł/month1–4 rooms · 29,3–100,6 m² · ground to 5th floor · 79 apartments
Przy Parku Vita etap III
Develia
Wrocław, Krzyki, Międzyleska 4AView development
Rooms
Price
Area
Type
Buy-to-let
Our services
Good to know
Contact
Help
Calculators
Good to know
Buy-to-let
Resale
Services for investors
Categories
Latest articles
 Mortgages in Warsaw 2026: income needed for an apartment costing PLN 600 thousand–1.5 millionMortgages
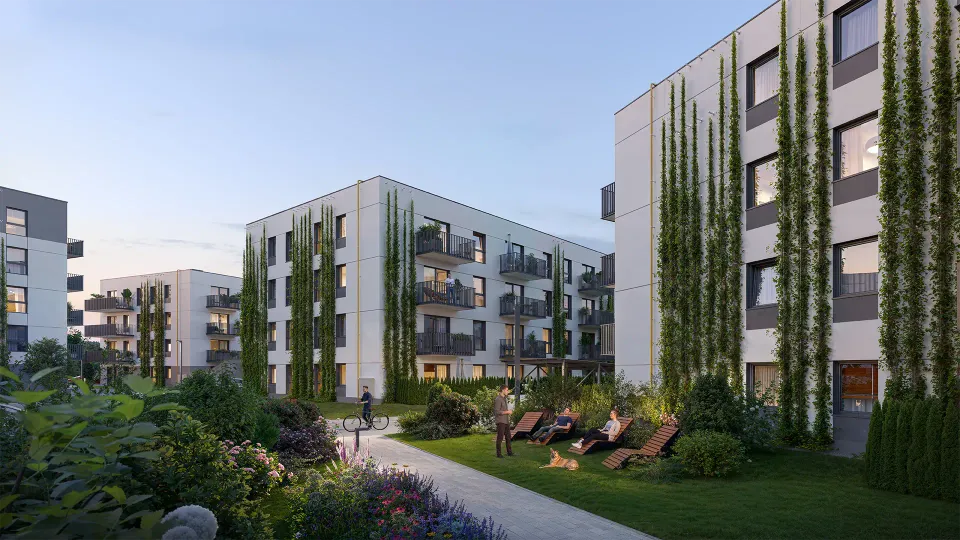 Murapol in and around Warsaw 2026: EcoOne, Urcity and LifePark – prices, sizes and completion datesDistricts
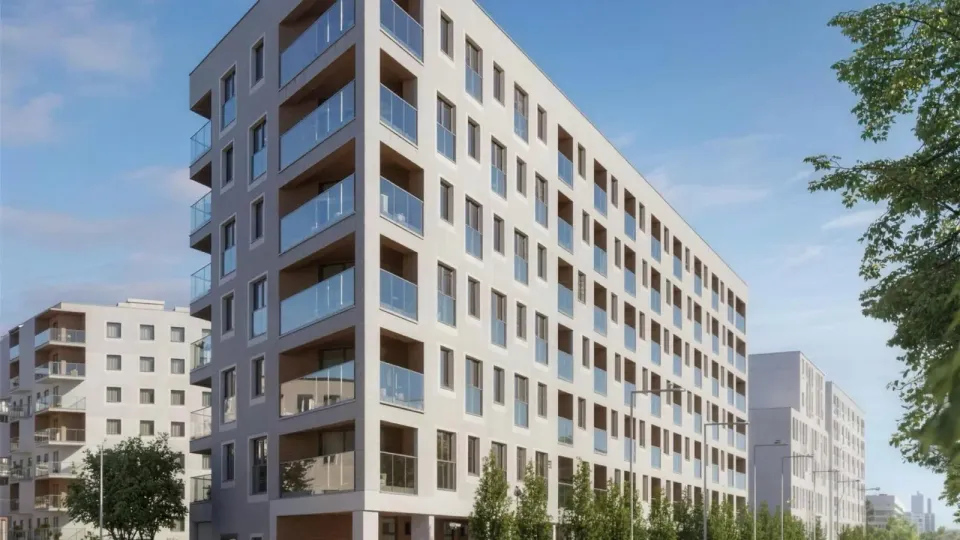 New Flats Near the Metro in Warsaw 2026 – Stations, Prices, DevelopmentsDistricts
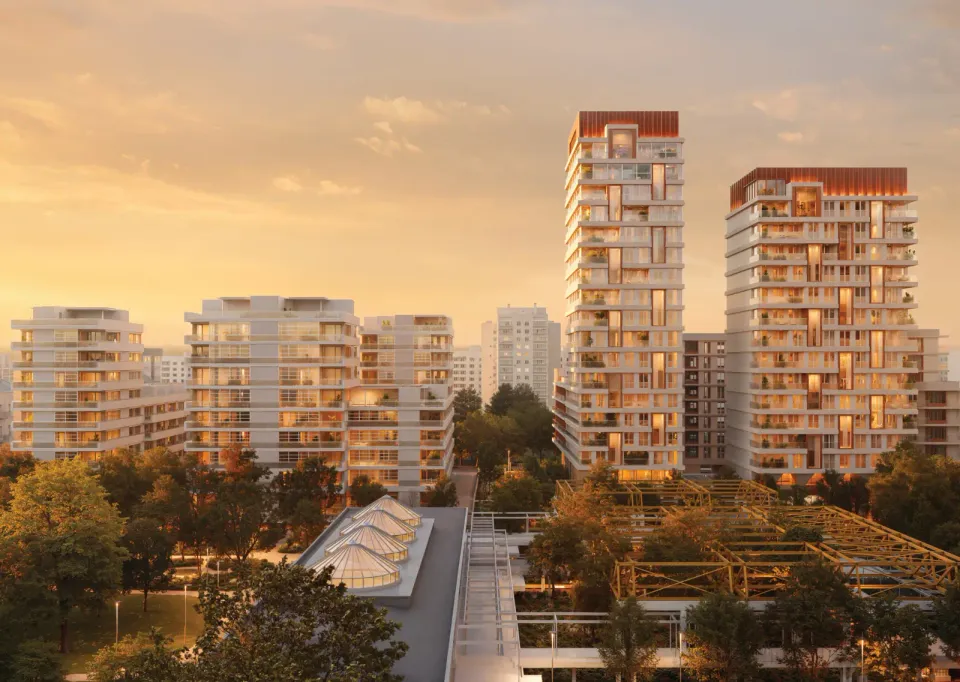 Premium apartments in Warsaw from PLN 2 million (2026)Market and prices
ul. Międzyleska 2, Krzyki, Wrocław
Przy Parku Vita (Develia), Krzyki, Wrocław: 41 available apartments (of 70 in the development), prices from 516 721 zł, average price per m²: 13 844 zł, completion: Q3 2027.
The current Przy Parku Vita price list and 4 more developments in your budget — with prices, floor plans and completion dates.
| Rooms | Size, m²m² | Price from | Price per m² from | Available |
|---|---|---|---|---|
| 2 rooms | 34,7–51,6 | 516 721 zł | 12 679 zł | 33 |
| 3 rooms | 54,8–66,9 | 699 050 zł | 12 399 zł | 5 |
| 4+ rooms | 79–81,9 | 1 002 770 zł | 12 700 zł | 3 |
Available units only, developer prices.
| Unit no. | Status | PDF sheet | |||||
|---|---|---|---|---|---|---|---|
| M1/1/1/06 Reservation | Reservation | 2 | 44,02 m² | 1 | 606 250 zł | 13 772 zł | |
| M1/1/1/09 Available | Available | 4 | 81,90 m² | 1 | 1 072 834 zł | 13 099 zł | |
| M1/1/1/10 Reservation | Reservation | 2 | 51,57 m² | 1 | 656 094 zł | 12 722 zł | |
| M1/1/1/12 Reservation | Reservation | 2 | 38,94 m² | 1 | 552 942 zł | 14 200 zł | |
| M1/1/1/14 Reservation | Reservation | 3 | 63,62 m² | 1 | 833 379 zł | 13 099 zł | |
| M1/1/1/18 Available | Available | 2 | 39,04 m² | 1 | 529 865 zł | 13 572 zł | |
| M1/1/2/20 Reservation | Reservation | 3 | 57,61 m² | 2 | 747 372 zł | 12 973 zł | |
| M1/1/2/22 Available | Available | 4 | 81,90 m² | 2 | 1 089 198 zł | 13 299 zł | |
| M1/1/2/23 Reservation | Reservation | 2 | 51,57 m² | 2 | 683 274 zł | 13 249 zł | |
| M1/1/2/24 Available | Available | 2 | 34,68 m² | 2 | 516 721 zł | 14 900 zł | |
| M1/1/2/25 Available | Available | 2 | 38,94 m² | 2 | 549 031 zł | 14 099 zł | |
| M1/1/2/27 Available | Available | 3 | 63,62 m² | 2 | 801 566 zł | 12 599 zł | |
| M1/1/2/30 Available | Available | 2 | 39,14 m² | 2 | 539 042 zł | 13 772 zł | |
| M1/1/2/31 Available | Available | 2 | 39,04 m² | 2 | 537 665 zł | 13 772 zł | |
| M1/1/3/32 Reservation | Reservation | 2 | 44,02 m² | 3 | 623 888 zł | 14 173 zł | |
| M1/1/3/33 Reservation | Reservation | 3 | 57,61 m² | 3 | 777 735 zł | 13 500 zł | |
| M1/1/3/37 Available | Available | 2 | 34,68 m² | 3 | 523 650 zł | 15 099 zł | |
| M1/1/3/38 Available | Available | 2 | 38,94 m² | 3 | 556 811 zł | 14 299 zł | |
| M1/1/3/40 Available | Available | 3 | 63,62 m² | 3 | 814 277 zł | 12 799 zł | |
| M1/1/3/44 Available | Available | 2 | 39,04 m² | 3 | 545 465 zł | 13 972 zł | |
| M1/1/4/49 Available | Available | 2 | 51,57 m² | 4 | 12 679 zł | ||
| M1/1/4/50 Available | Available | 2 | 34,68 m² | 4 | 530 579 zł | 15 299 zł | |
| M1/1/4/51 Available | Available | 2 | 38,94 m² | 4 | 564 591 zł | 14 499 zł | |
| M1/1/4/52 Available | Available | 2 | 40,19 m² | 4 | 13 478 zł | ||
| M1/1/4/57 Available | Available | 2 | 39,04 m² | 4 | 553 308 zł | 14 173 zł | |
| M1/1/5/62 Available | Available | 2 | 51,57 m² | 5 | 12 880 zł | ||
| M1/1/5/63 Available | Available | 2 | 34,68 m² | 5 | 537 508 zł | 15 499 zł | |
| M1/1/5/64 Available | Available | 2 | 38,94 m² | 5 | 572 413 zł | 14 700 zł | |
| M1/1/5/65 Available | Available | 2 | 40,19 m² | 5 | 13 705 zł | ||
| M1/1/5/69 Available | Available | 2 | 39,14 m² | 5 | 562 545 zł | 14 373 zł | |
| M1/1/5/70 Available | Available | 2 | 39,04 m² | 5 | 561 108 zł | 14 373 zł | |
| M2/1/0/07 Reservation | Reservation | 1 | 35,93 m² | ground floor | 531 737 zł | 14 799 zł | |
| M2/1/0/09 Reservation | Reservation | 3 | 66,09 m² | ground floor | 859 167 zł | 13 000 zł | |
| M2/1/1/10 Available | Available | 2 | 39,35 m² | 1 | 556 766 zł | 14 149 zł | |
| M2/1/2/20 Available | Available | 2 | 39,35 m² | 2 | 564 671 zł | 14 350 zł | |
| M2/1/2/26 Reservation | Reservation | 3 | 58,66 m² | 2 | 768 406 zł | 13 099 zł | |
| M2/1/3/30 Reservation | Reservation | 2 | 39,35 m² | 3 | 572 533 zł | 14 550 zł | |
| M2/1/4/40 Available | Available | 2 | 39,35 m² | 4 | 580 395 zł | 14 750 zł | |
| M2/1/4/42 Available | Available | 2 | 39,16 m² | 4 | 13 651 zł | ||
| M2/1/4/45 Reservation | Reservation | 3 | 58,39 m² | 4 | 788 265 zł | 13 500 zł | |
| M2/1/5/50 Available | Available | 2 | 39,35 m² | 5 | 588 257 zł | 14 949 zł | |
| M2/1/5/52 Available | Available | 2 | 39,16 m² | 5 | 13 851 zł | ||
| M2/1/5/53 Reservation | Reservation | 3 | 61,57 m² | 5 | 837 313 zł | 13 599 zł | |
| M2/1/5/55 Reservation | Reservation | 3 | 58,39 m² | 5 | 799 931 zł | 13 700 zł | |
| M2/2/0/02 Available | Available | 3 | 54,83 m² | ground floor | 699 050 zł | 12 749 zł | |
| M2/2/2/10 Reservation | Reservation | 2 | 34,96 m² | 2 | 520 893 zł | 14 900 zł | |
| M2/3/0/01 Reservation | Reservation | 3 | 58,56 m² | ground floor | 743 696 zł | 12 700 zł | |
| M2/3/0/02 Available | Available | 2 | 39,16 m² | ground floor | 567 781 zł | 14 499 zł | |
| M2/3/0/06 Reservation | Reservation | 2 | 39,36 m² | ground floor | 568 725 zł | 14 449 zł | |
| M2/3/0/09 Reservation | Reservation | 3 | 66,13 m² | ground floor | 859 687 zł | 13 000 zł | |
| M2/3/1/14 Available | Available | 3 | 66,85 m² | 1 | 828 905 zł | 12 399 zł | |
| M2/3/1/15 Available | Available | 4 | 78,96 m² | 1 | 1 002 770 zł | 12 700 zł | |
| M2/3/1/16 Available | Available | 2 | 39,36 m² | 1 | 556 908 zł | 14 149 zł | |
| M2/3/1/17 Reservation | Reservation | 2 | 49,79 m² | 1 | 687 060 zł | 13 799 zł | |
| M2/3/1/19 Reservation | Reservation | 3 | 66,19 m² | 1 | 840 594 zł | 12 700 zł | |
| M2/3/2/24 Reservation | Reservation | 3 | 66,85 m² | 2 | 842 262 zł | 12 599 zł | |
| M2/3/2/27 Reservation | Reservation | 2 | 39,36 m² | 2 | 564 814 zł | 14 350 zł | |
| M2/3/3/35 Reservation | Reservation | 3 | 66,85 m² | 3 | 855 618 zł | 12 799 zł | |
| M2/3/4/42 Available | Available | 2 | 39,36 m² | 4 | 580 543 zł | 14 750 zł | |
| M2/3/4/47 Available | Available | 2 | 38,94 m² | 4 | 574 348 zł | 14 750 zł | |
| M2/3/5/55 Reservation | Reservation | 2 | 39,16 m² | 5 | 585 417 zł | 14 949 zł | |
| M2/3/5/57 Available | Available | 3 | 66,85 m² | 5 | 882 404 zł | 13 200 zł | |
| M2/3/5/60 Reservation | Reservation | 2 | 39,36 m² | 5 | 588 407 zł | 14 949 zł | |
| M1/1/0/04 Reservation | Reservation | 4 | 81,90 m² | ground floor | 1 105 650 zł | 13 500 zł | |
| M2/1/3/34 Reservation | Reservation | 4 | 71,02 m² | 3 | 908 991 zł | 12 799 zł | |
| M2/2/5/21 Available | Available | 2 | 35,25 m² | 5 | 546 343 zł | 15 499 zł | |
| M2/3/0/07 Available | Available | 2 | 49,78 m² | ground floor | 701 868 zł | 14 099 zł | |
| M2/3/1/18 Reservation | Reservation | 4 | 76,67 m² | 1 | 1 012 026 zł | 13 200 zł | |
| M2/3/3/36 Available | Available | 2 | 38,94 m² | 3 | 566 568 zł | 14 550 zł | |
| M2/3/5/58 Available | Available | 2 | 38,94 m² | 5 | 582 128 zł | 14 949 zł |
Monthly payment — estimate: 20% down payment, 30 years, interest rate 6,15%.
No apartments match these filters.
Instalment for an apartment from 516 721 zł with a 20% down payment, 30 years
from 2 520 zł / month
See how much home you could afford →
An estimate, not a bank offer: equal instalments, 6.15% interest. Mortgage help — free of charge.
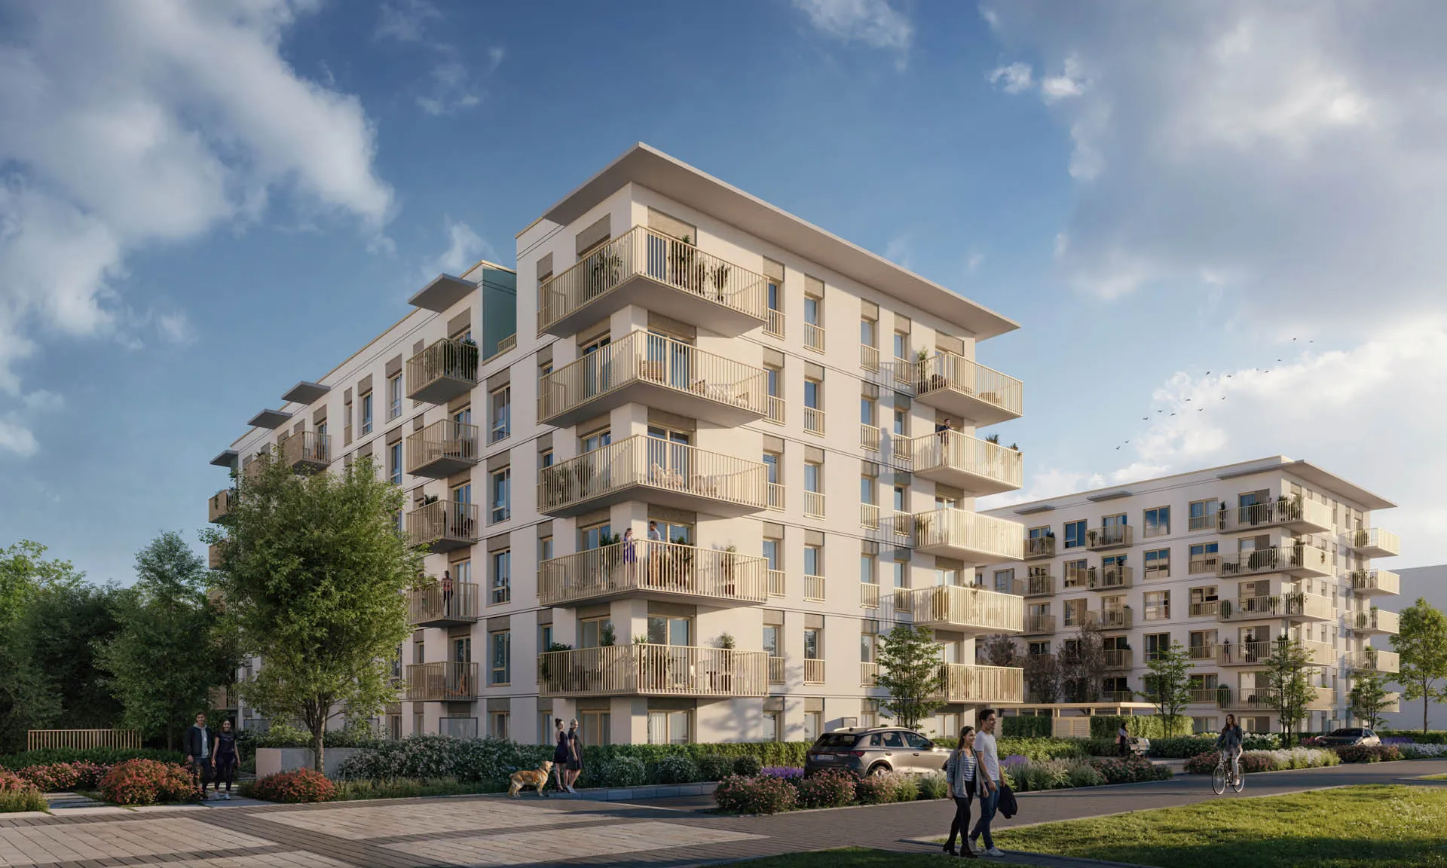
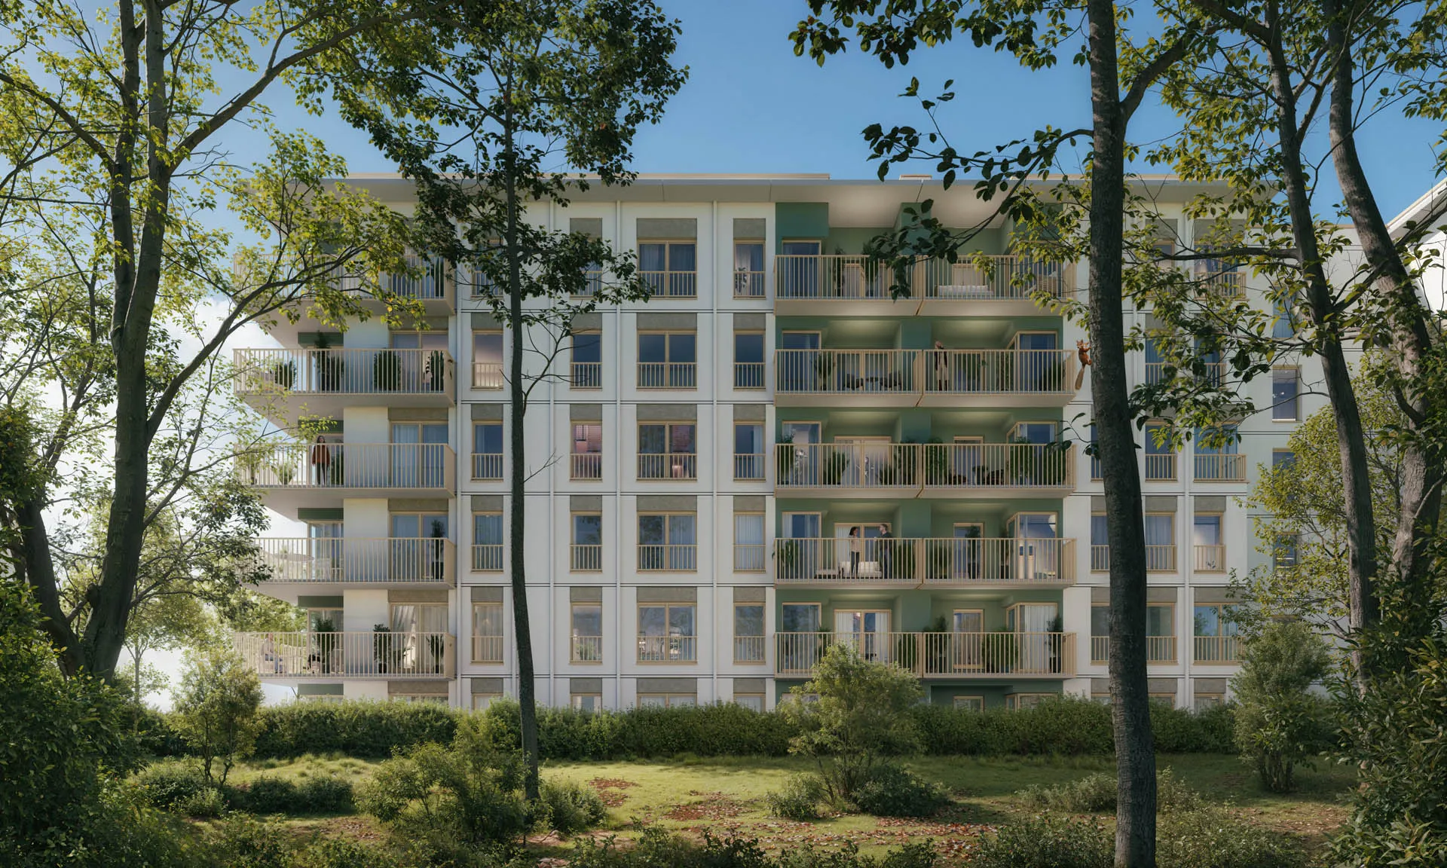
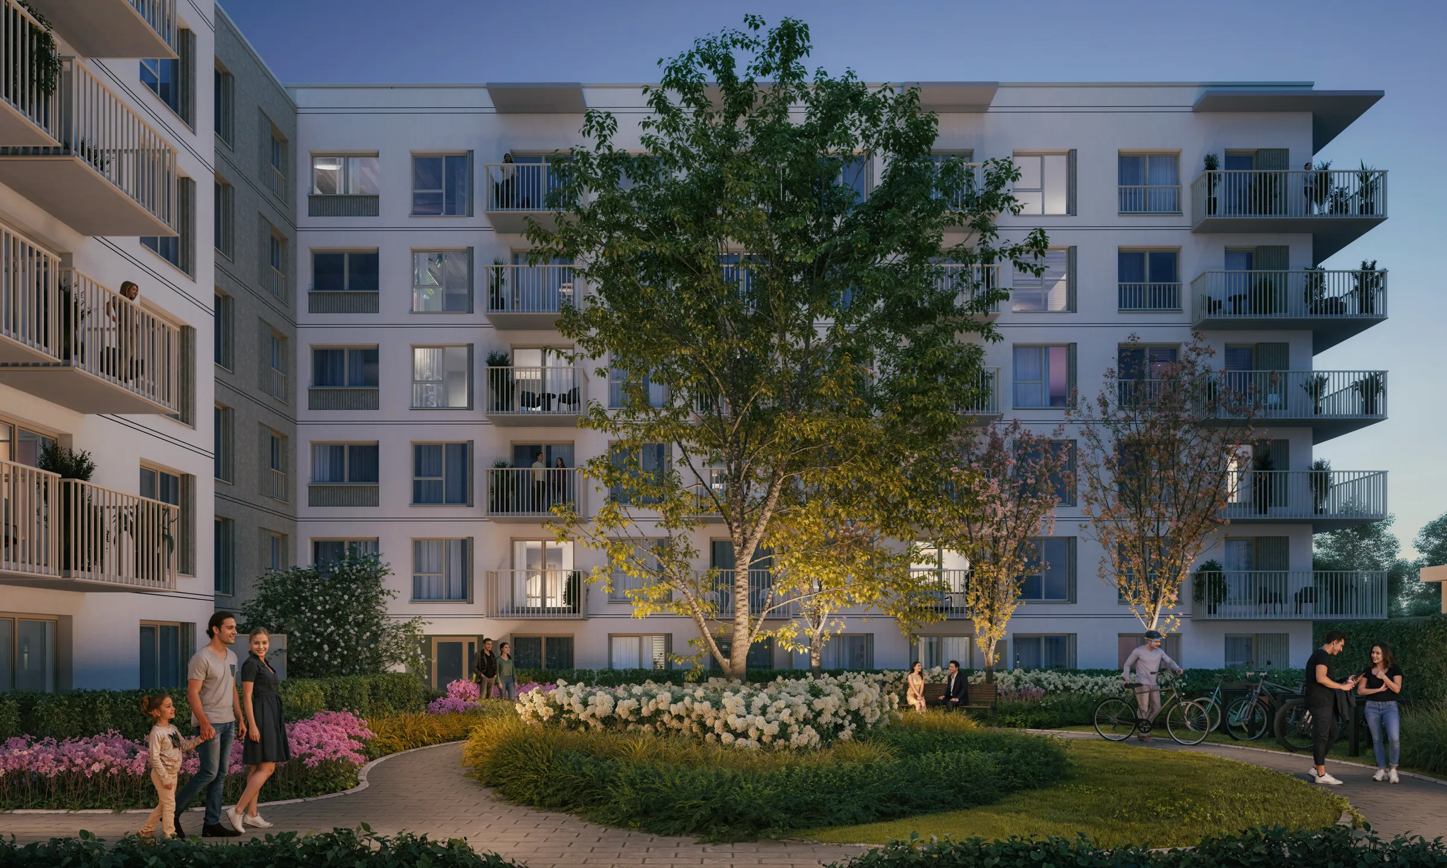
Przy Parku Vita to osiedle Develii przy ul. Międzyleskiej na wrocławskim Tarnogaju, położone wzdłuż Parku Tarnogajskiego (ok. 1 minuty pieszo). To dzielnica popularna wśród mieszkańców i inwestorów dzięki bliskości natury i szybkiemu dojazdowi do centrum: Dworzec Główny jest ok. 10 minut samochodem, a Rynek – ok. 15 minut tramwajem. Wielkim atutem osiedla jest położenie budynków wzdłuż parku, który daje mieszkańcom wypoczynek na łonie natury w środku miasta.
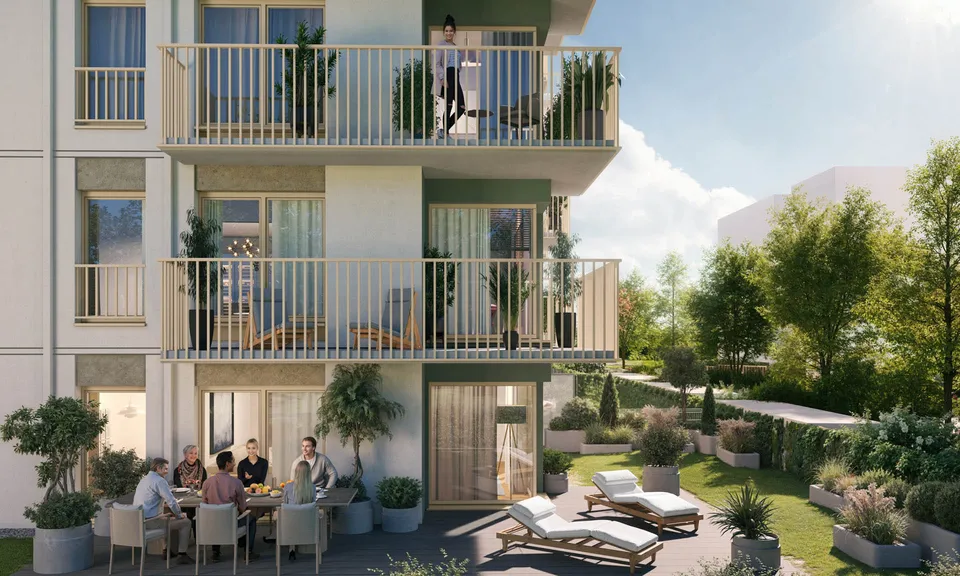
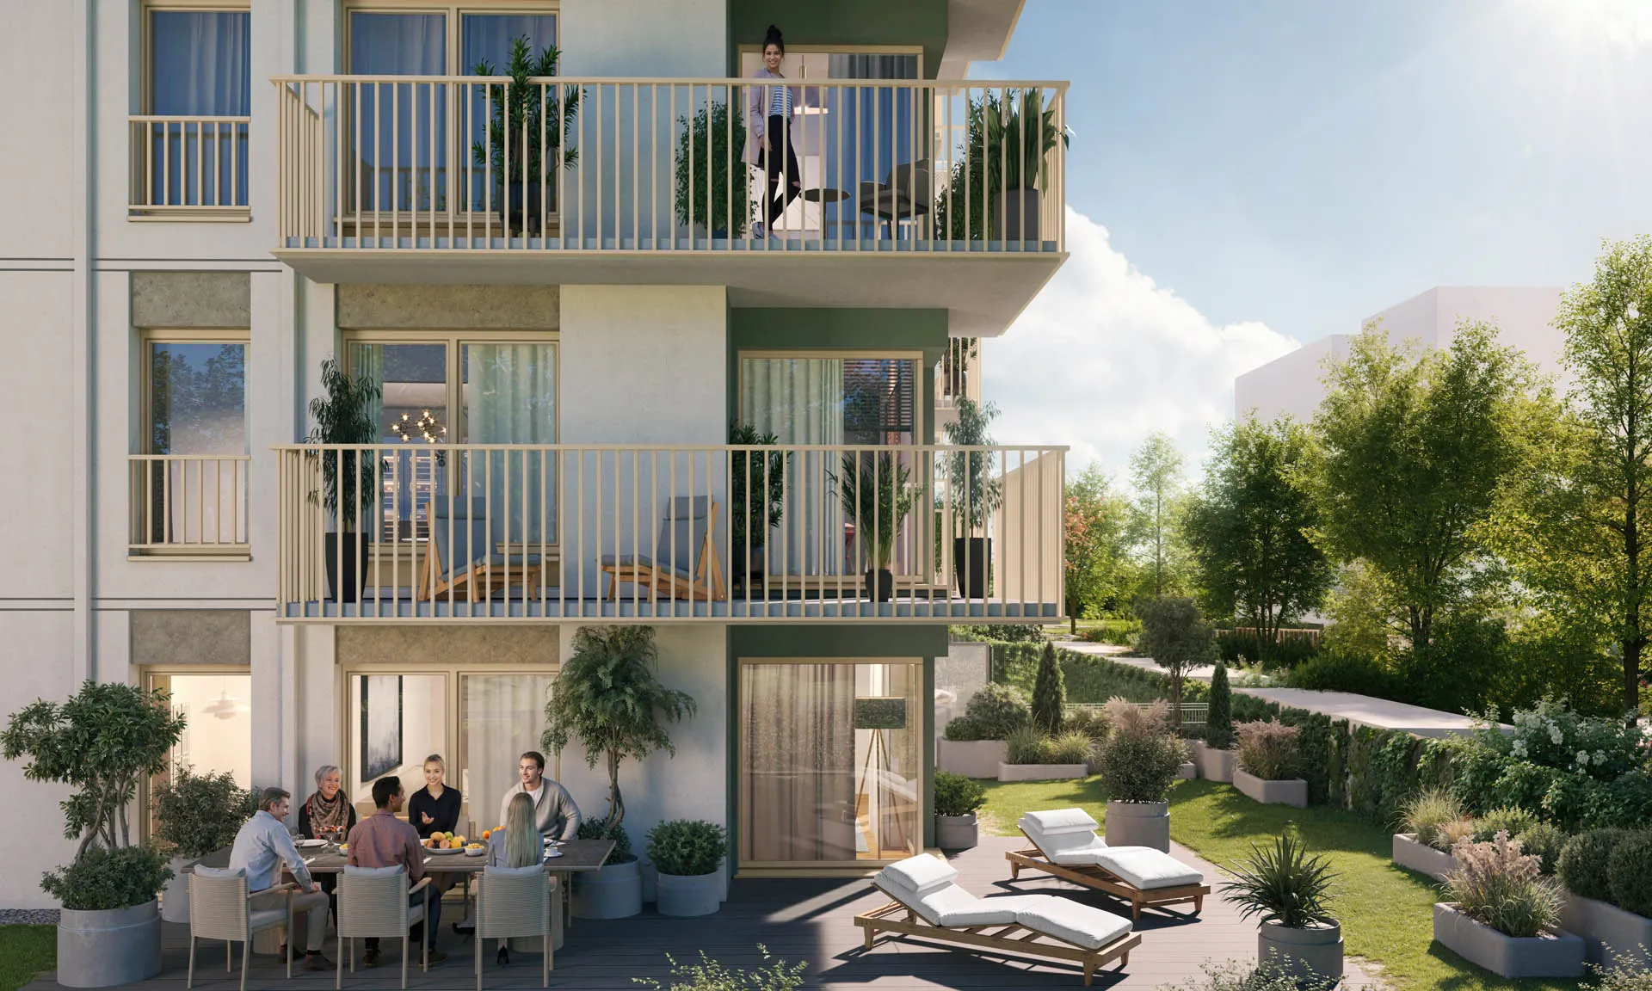
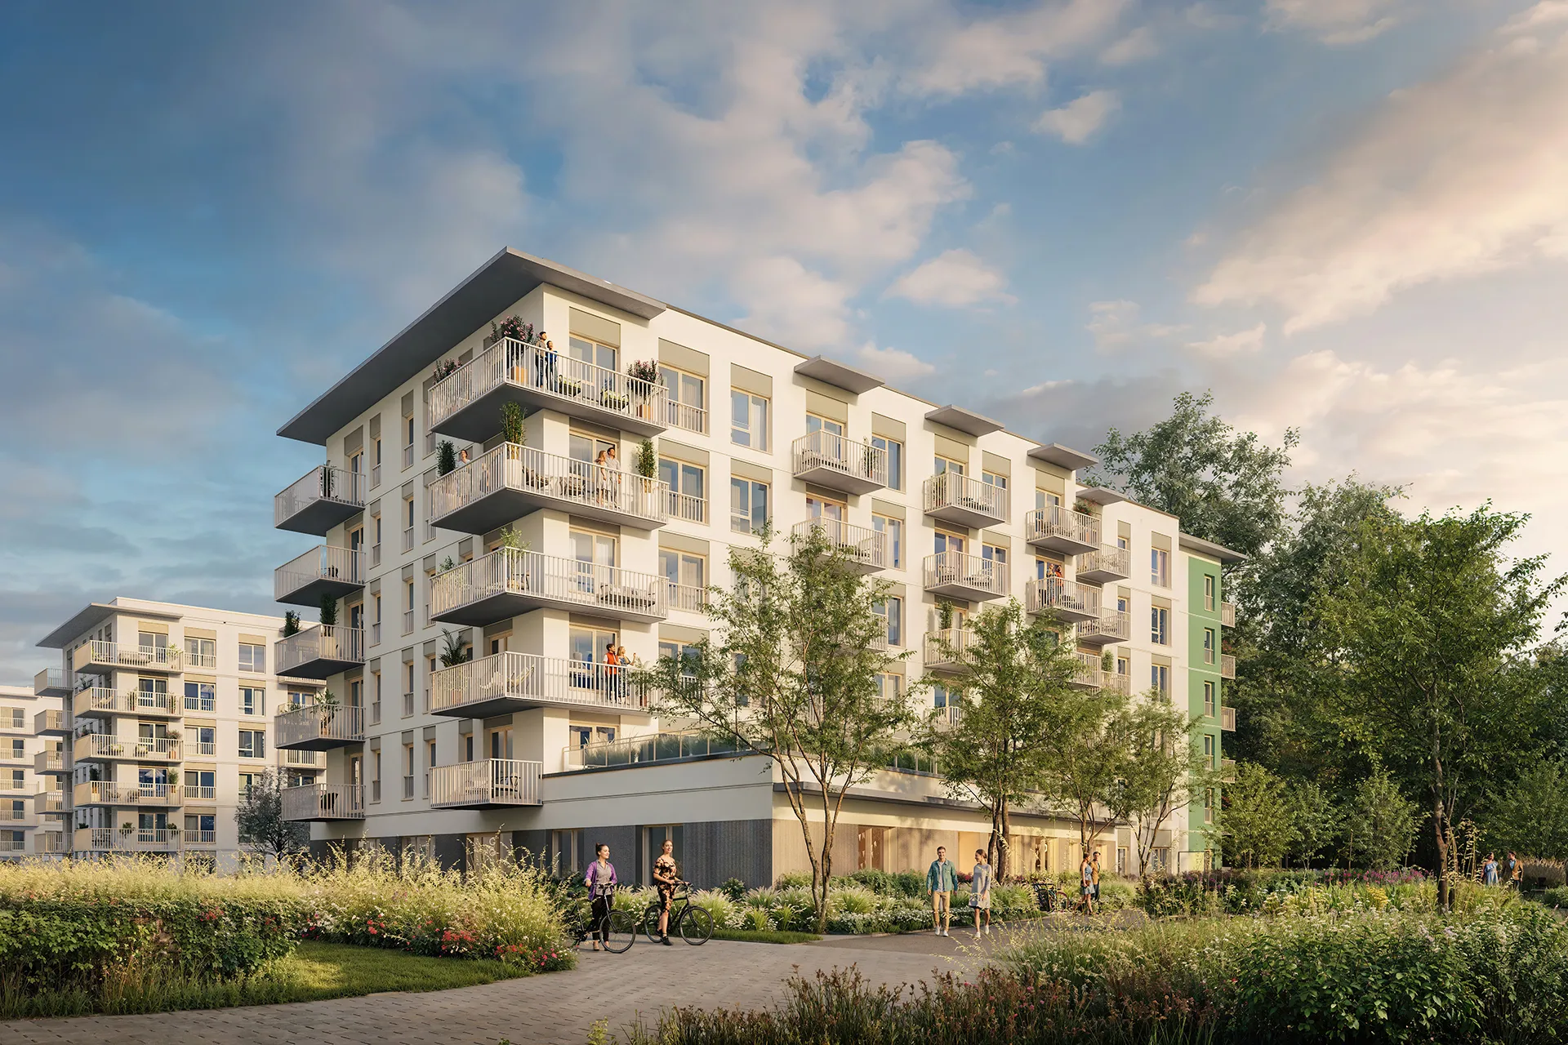
Całe osiedle obejmuje lokale od 1 do 6 pokoi z balkonami lub tarasami, szerokimi oknami i – w części lokali – oknami narożnymi z panoramicznym widokiem na zieleń. W sprzedaży w etapach I i II są mieszkania 1–4-pokojowe o powierzchni od ok. 35 do 82 m², w stanie deweloperskim.
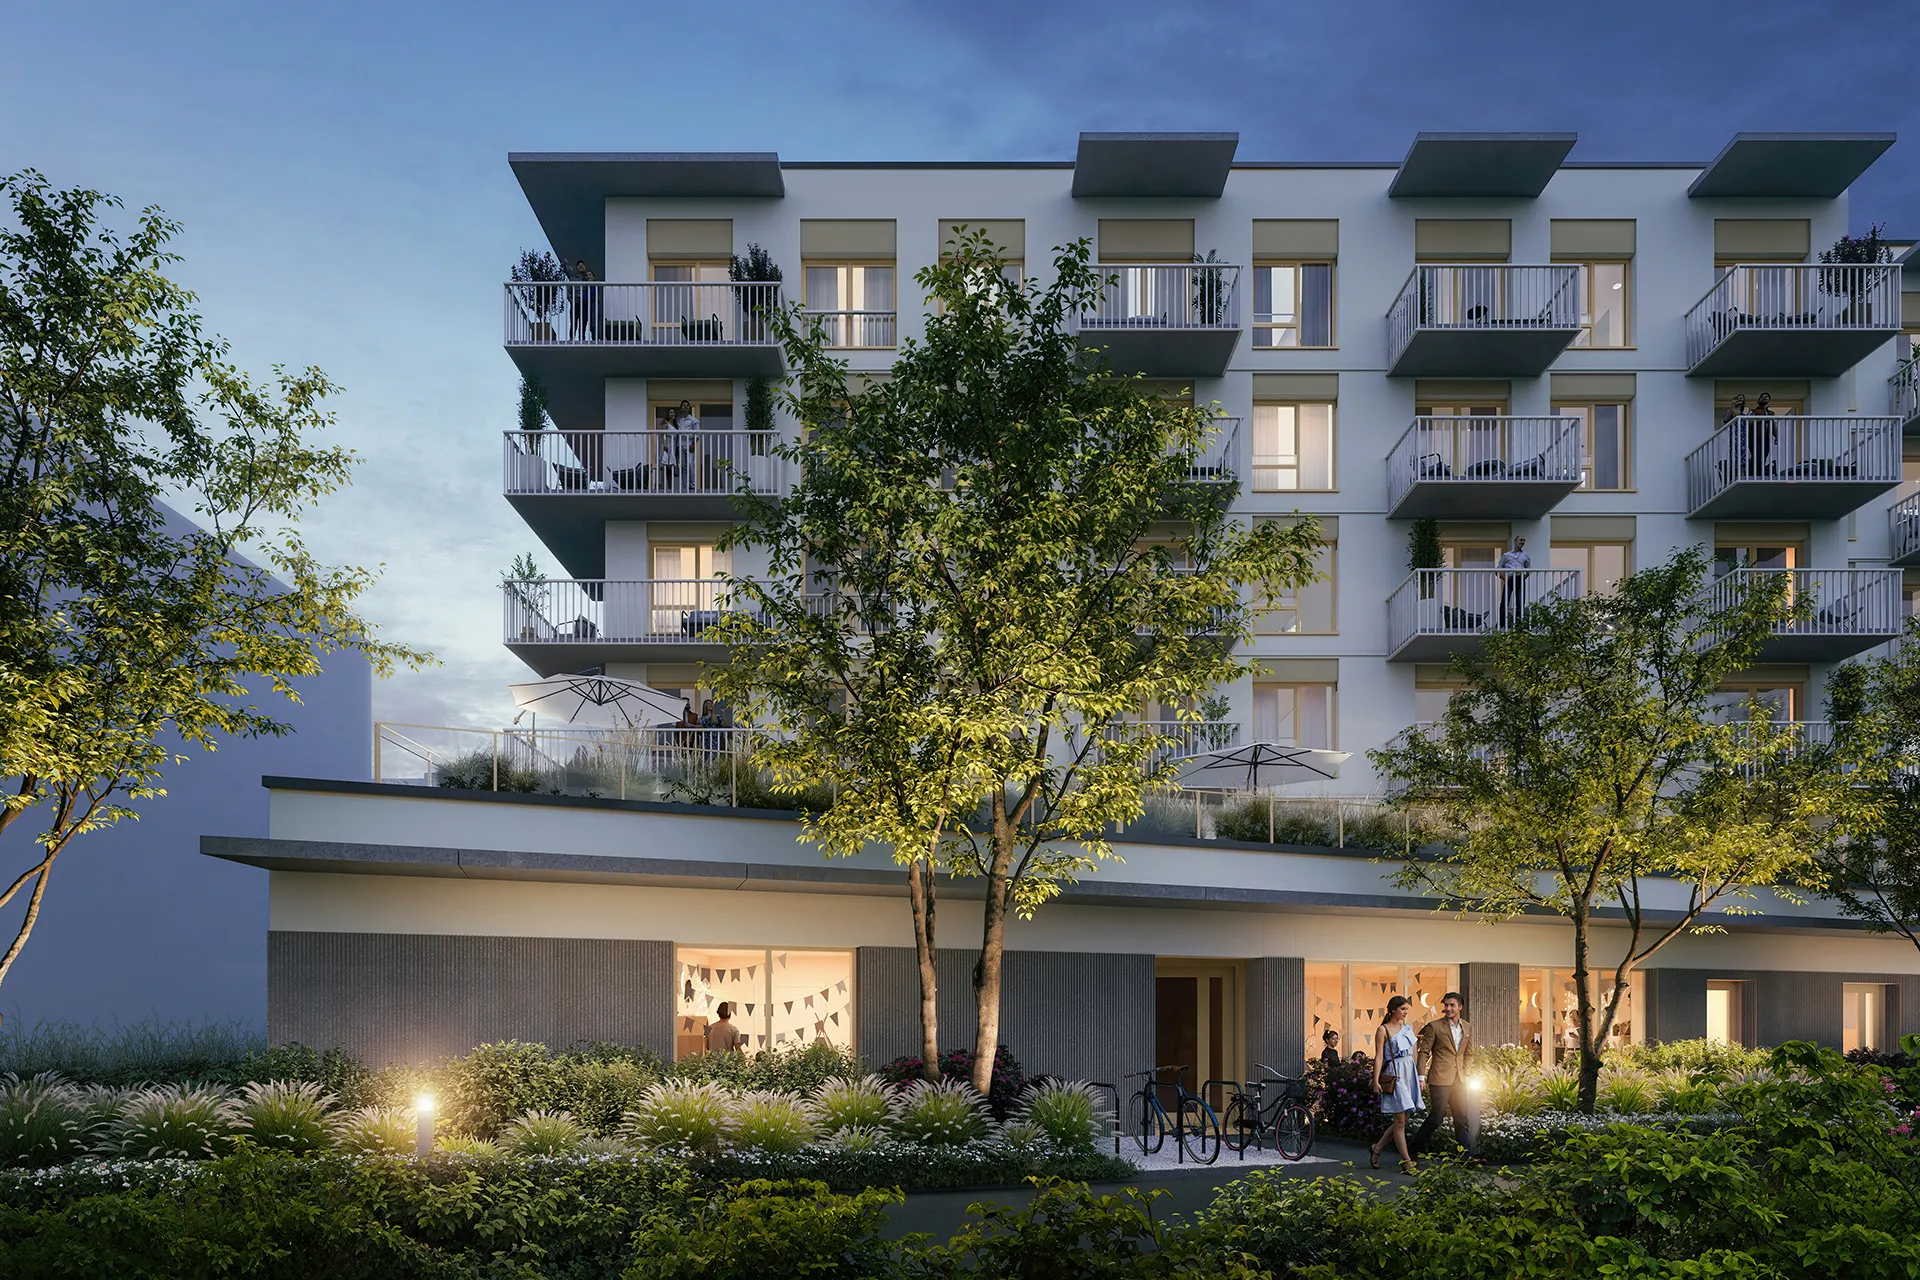
Etap II to 70 mieszkań od 34 do 87 m² oraz lokal usługowy przeznaczony na przedszkole. Zakończenie budowy etapów I i II planowane jest na III kwartał 2027 r. Szerokie okna maksymalizują ilość naturalnego światła, a w kilku układach narożne okna otwierają widok na zieleń.
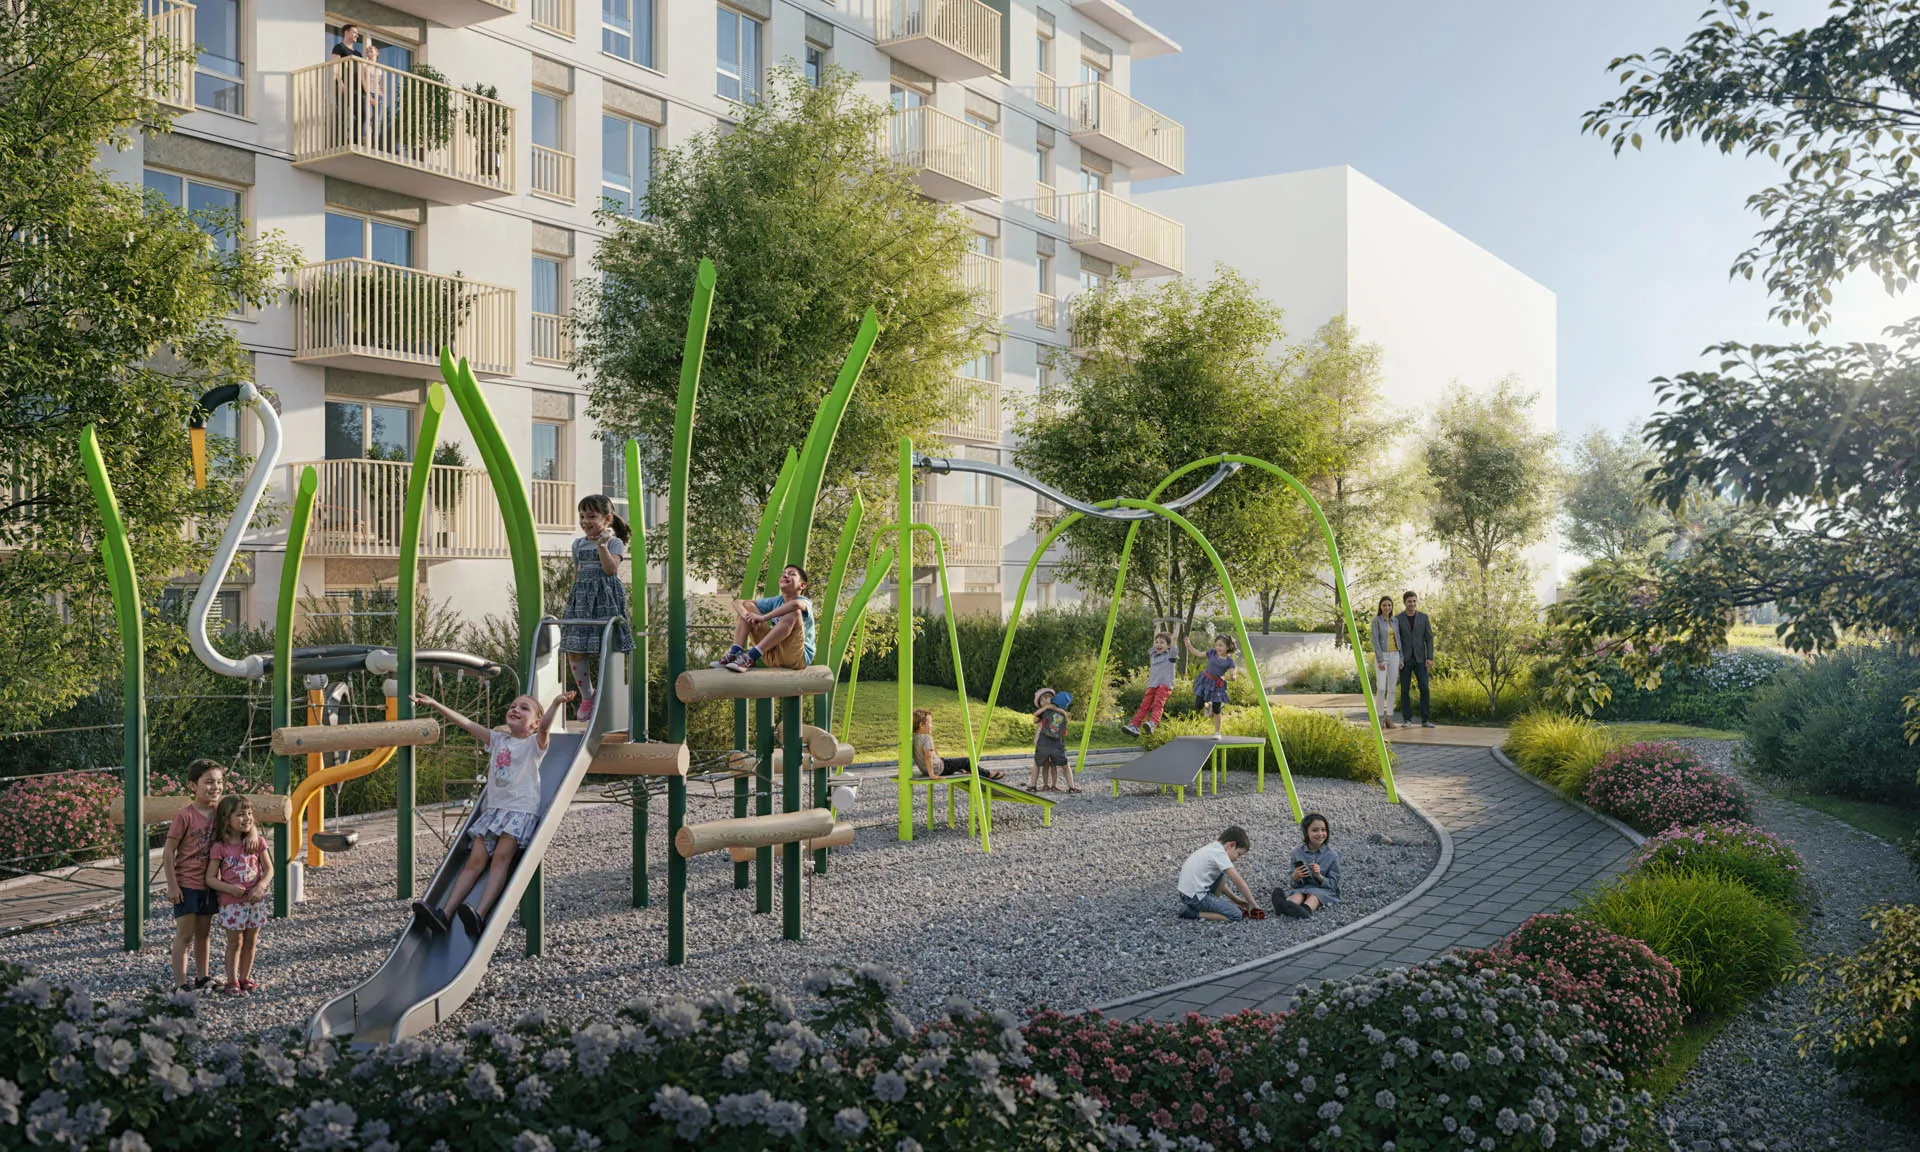
Dziedzińce osiedla będą wolne od ruchu kołowego, a pod budynkami powstanie podziemna hala garażowa (w etapie II 56 miejsc) oraz 12 komórek lokatorskich. Na terenie zaplanowano pięć stref rekreacyjnych z nowoczesnymi placami zabaw, w tym jednym przystosowanym dla dzieci z niepełnosprawnościami, a także stojaki i rowerownie.
Szkoła podstawowa nr 9 jest ok. 5 minut rowerem, a Park Wschodni – ok. 15 minut pieszo. Komunikacyjnie osiedle leży blisko centrum: tramwaj i autobus są ok. 6 minut pieszo.
| Amenities: | underground car park, bike racks and bike rooms, car-free courtyards, five recreation areas, modern playgrounds (including one with equipment for people with disabilities), commercial unit intended for a nursery school (phase II) |
|---|---|
| Private outdoor space and extras: | balconies or terraces, parking spaces in the underground car park (56 spaces in phase II), storage rooms (12 in phase II) |
| Transport: | tram and bus stop approx. 6 min walk, Dworzec Główny (main railway station) approx. 10 min by car, Rynek (Market Square) approx. 15 min by tram |
| Nearby: | Park Tarnogajski approx. 1 min walk, Szkoła Podstawowa nr 9 im. Wincentego Pola (primary school) approx. 5 min by bike, Park Wschodni approx. 15 min walk, plenty of recreational areas |
| Project size: | phases I and II on sale: 1–4-room apartments from approx. 35 to 82 m²; phase II – 70 apartments from 34 to 87 m²; the whole development has units with 1 to 6 rooms |
Step 1: Choosing
We compare developments from our catalogue against your budget, location and key handover date. We help you check the developer and the information prospectus (prospekt informacyjny).
How to check a developerStep 2: Reservation
We talk to the developer about the price and terms of purchase. Before you sign, we review the reservation agreement (umowa rezerwacyjna).
Reservation agreement with a developerStep 3: Developer agreement
Before the notary appointment, we go through the developer agreement (umowa deweloperska) and the payment schedule. If you buy with a mortgage, our expert compares bank offers.
Developer agreement – what to watch out forStep 4: Handover
Once construction is finished, you inspect the apartment and report any defects (odbiór), then sign the transfer of ownership agreement (umowa przeniesienia własności).
Handover inspection with the developerUsually no commission — the developer pays. The whole process step by step
ul. Międzyleska 2, Krzyki, Wrocław
Wrocław city centre — 5,3 km · approx. 13 min by car
Straight-line distance; walking time is approximate. Data: © OpenStreetMap.
Prices from 516 721 zł; 41 available apartments for sale. Average price per m²: 13 844 zł.
Available units: 2 rooms — 34,7–51,6 m², from 516 721 zł; 3 rooms — 54,8–66,9 m², from 699 050 zł; 4+ rooms — 79–81,9 m², from 1 002 770 zł.
Planned completion: Q3 2027. Units are sold in the developer standard (stan deweloperski), ready for your own finishing.
The developer of Przy Parku Vita is Develia.
Address of Przy Parku Vita: ul. Międzyleska 2, Krzyki, Wrocław.
For buyers of new-build apartments — usually no commission: the developer pays our fee. For additional services (e.g. resale properties), we agree the fee with the client in advance. The consultation and apartment search are free: we will send the current price list of Przy Parku Vita and compare it with other developments.
1–4 rooms · 29,3–100,6 m² · ground to 5th floor · 79 apartments

2–4 rooms · 36,3–105,5 m² · ground to 5th floor · 100 apartments

2–4 rooms · 42,5–89,3 m² · ground to 5th floor · 72 apartments

2–4 rooms · 39–91,3 m² · 1st to 10th floor · 27 apartments