
















911k zł34 100 zł/m²
Payment from ~4 440 zł/month1 room · 26,7 m² · 6th floor
Apartment no. A118
Apartamenty Grzybowska 11 etap I
Warsaw · Grzybowska 9
Buying an apartment
Mortgage and sale
Buy-to-let
Resale
Services for investors
Categories
Latest articles
 Developer bankruptcy in Poland – what happens to your money? DFG, escrow account, trustee (2026)
 Polish Developer Act 2026 – buyer's rights step by step
 Buy-to-let Warsaw vs Wrocław: new-build prices by district
ul. Grzybowska 9, Śródmieście, Warsaw
 Enlarge
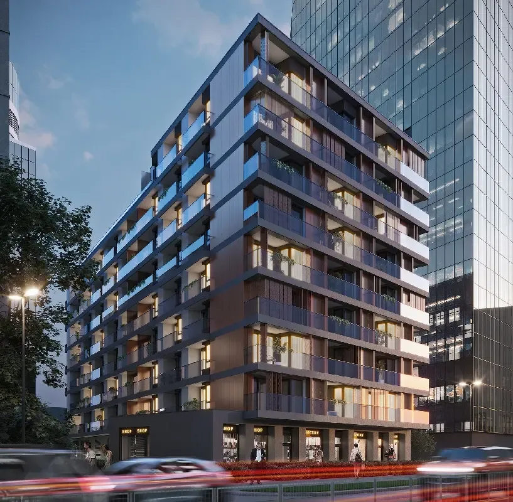
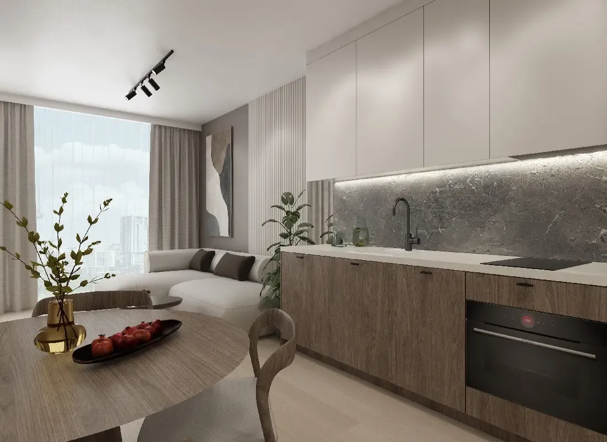
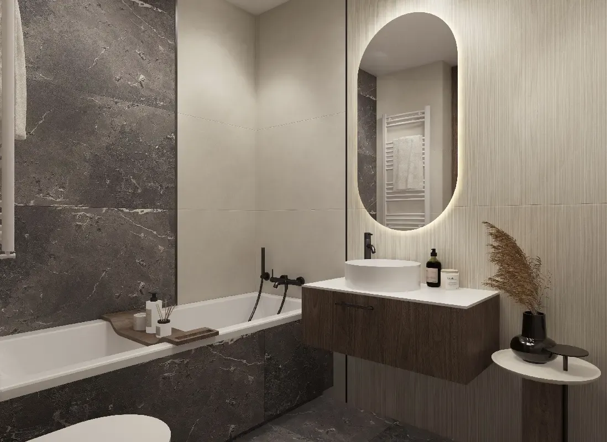
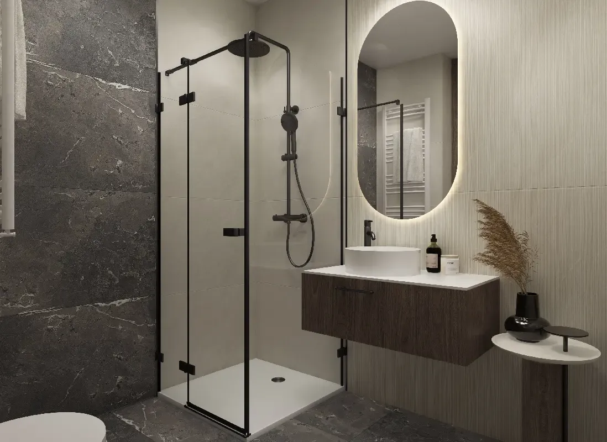
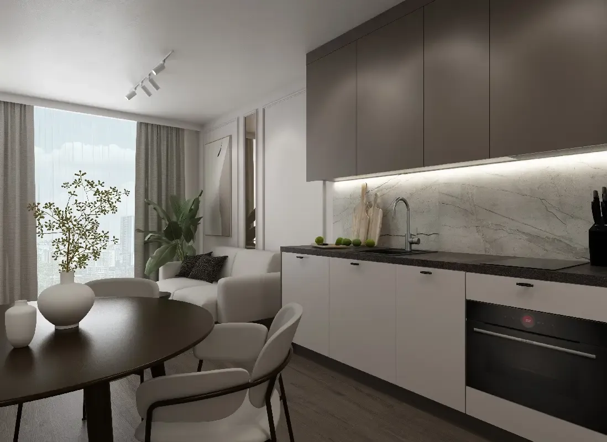
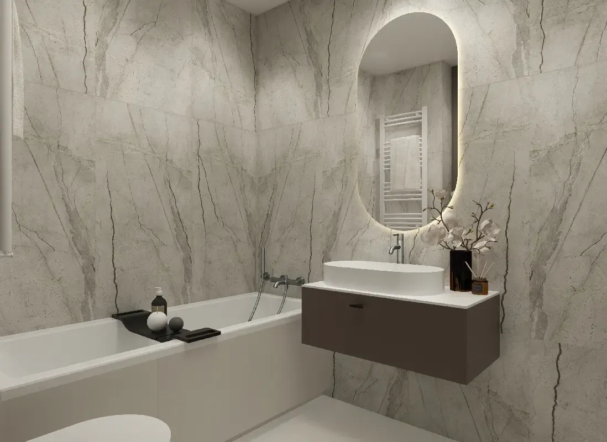
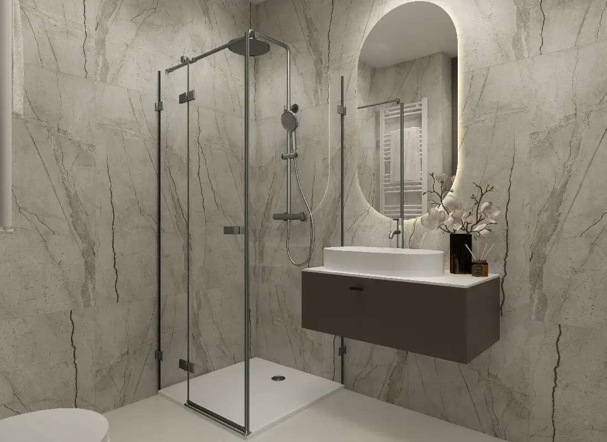
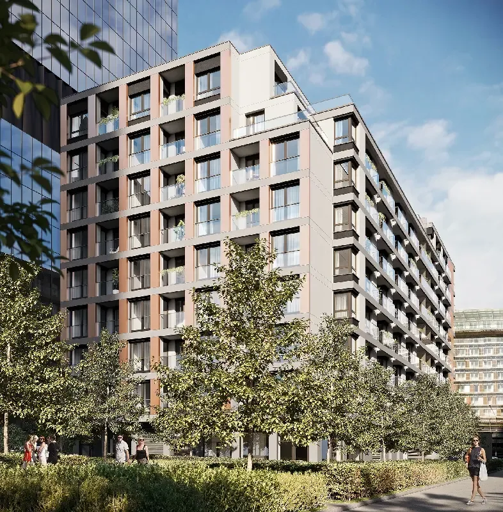
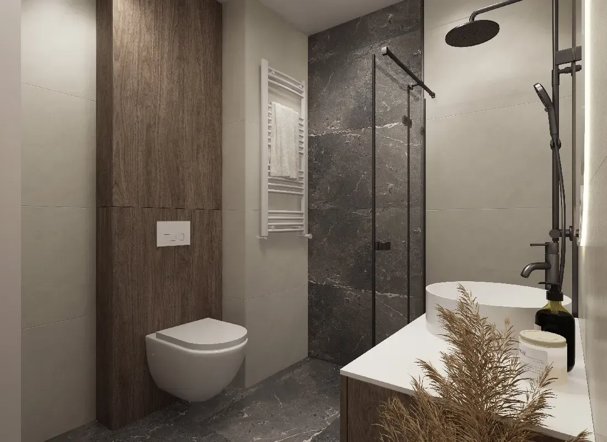
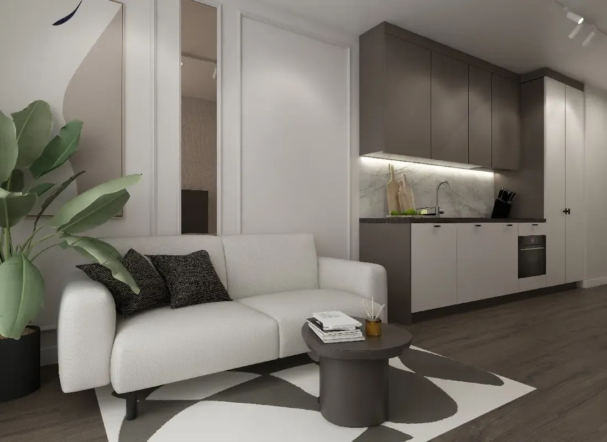
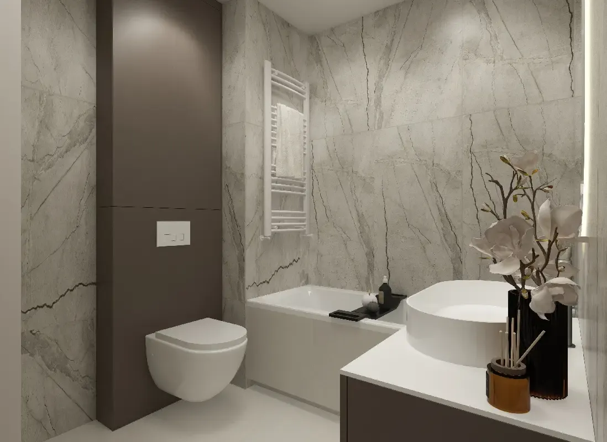
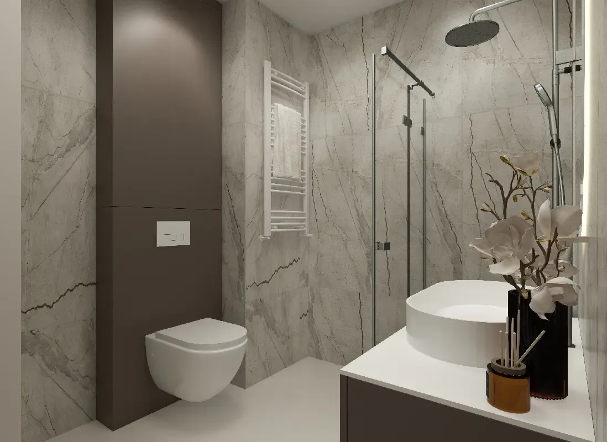
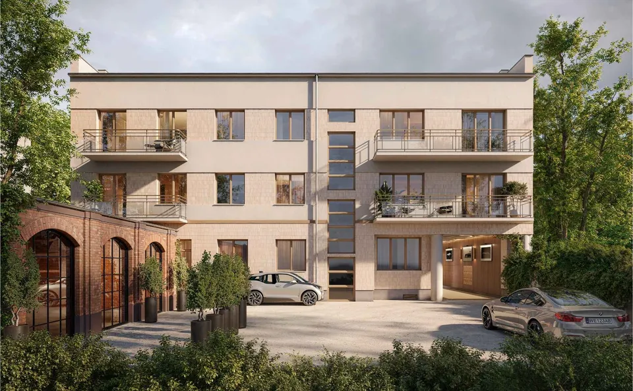
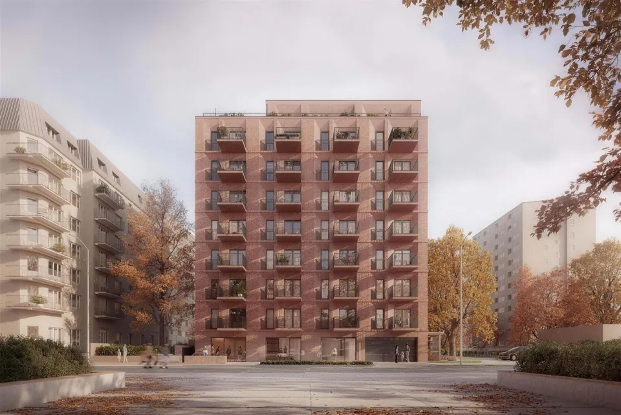
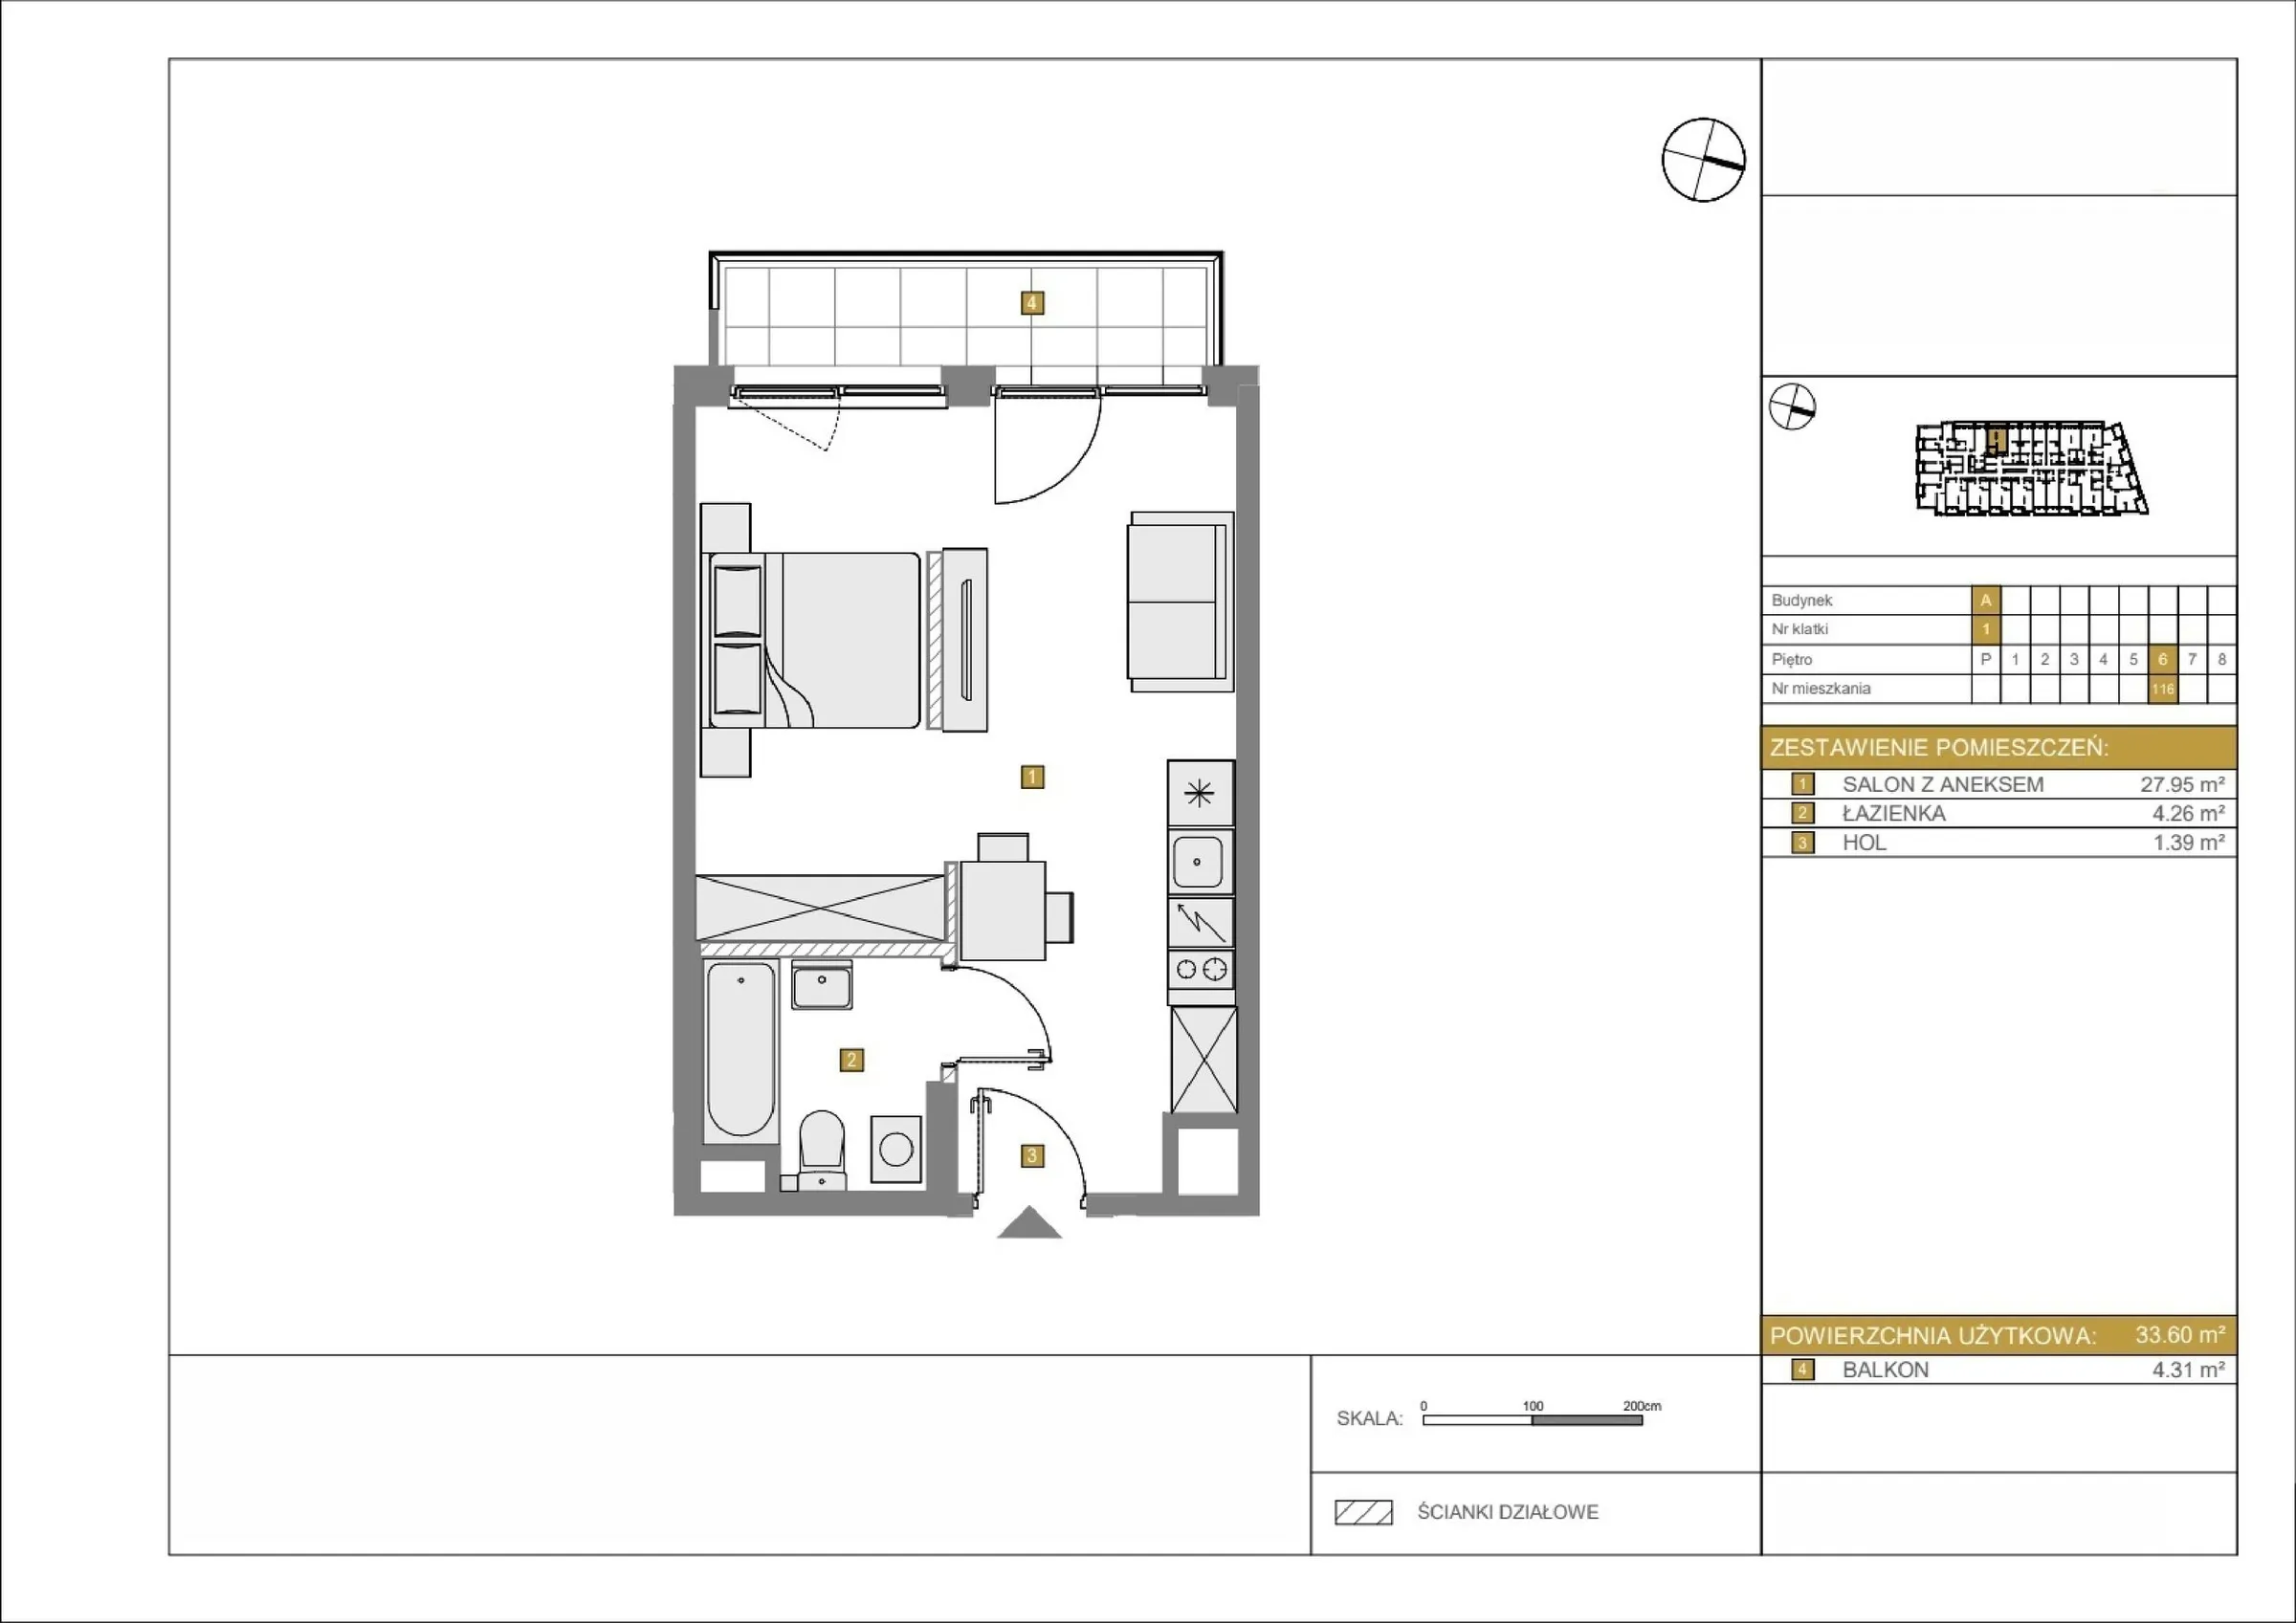
Apartment no. A116 in the Apartamenty Grzybowska 11 etap I development (Dom Development S.A.), ul. Grzybowska 9, Warsaw. 1-room apartment, 33,6 m², on the 6th floor. Planned completion: Q2 2027.
| Number of rooms: | 1 |
|---|---|
| Area: | 33,6 m² |
| Floor: | 6 |
| Price: | 1 202 880 zł |
| Price per m²: | 35 800 zł/m² |
| Status: | Available |
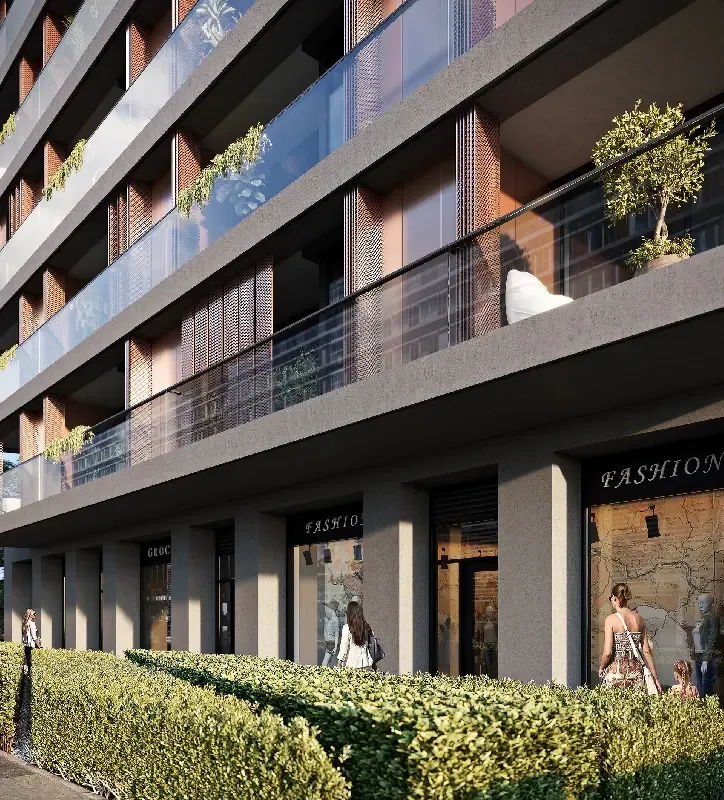
Apartamenty Grzybowska 11 etap I is a development by Dom Development S.A. in the Śródmieście district (Śródmieście Północne neighbourhood), Warsaw. 80 apartments for sale, completion Q2 2027. The full description, amenities, gallery and prices of all apartments are on the development page.
View Apartamenty Grzybowska 11 etap I All new homes in Śródmieście Śródmieście Północne neighbourhood
Choose the terms that suit you
These calculations are indicative examples only. They do not include arrangement fees, insurance or other loan costs, so they do not show the APRC (RRSO). They are not a loan offer — the bank decides on the loan and its terms after assessing your borrowing capacity, and the details are set out in the bank’s information sheet (Formularz Informacyjny).
Ask about a mortgageCheck your borrowing capacityEnter the price and size – we fill in the rent from the NBP city average. You can change every assumption.
This is an estimate based on average NBP data as of the date shown and the developer’s price list. It is not investment advice and does not guarantee income – actual rent, occupancy and taxes depend on the apartment and your situation.
For investors: how we calculate and what to checkWith a 10% price rise by completion, net profit ≈ PLN 90,800, ROI 74.3% (assignment before completion).
Estimate based on the calculator's assumptions: 10/90 schedule, no mortgage, sale in the completion month. Price growth is not guaranteed.
All apartments in Apartamenty Grzybowska 11 etap I (80) New homes in Śródmieście, Warsaw
ul. Grzybowska 9, Śródmieście, Warsaw
Warsaw city centre — 1,3 km · approx. 3 min by car
Straight-line distance; walking time is approximate. Data: © OpenStreetMap.