












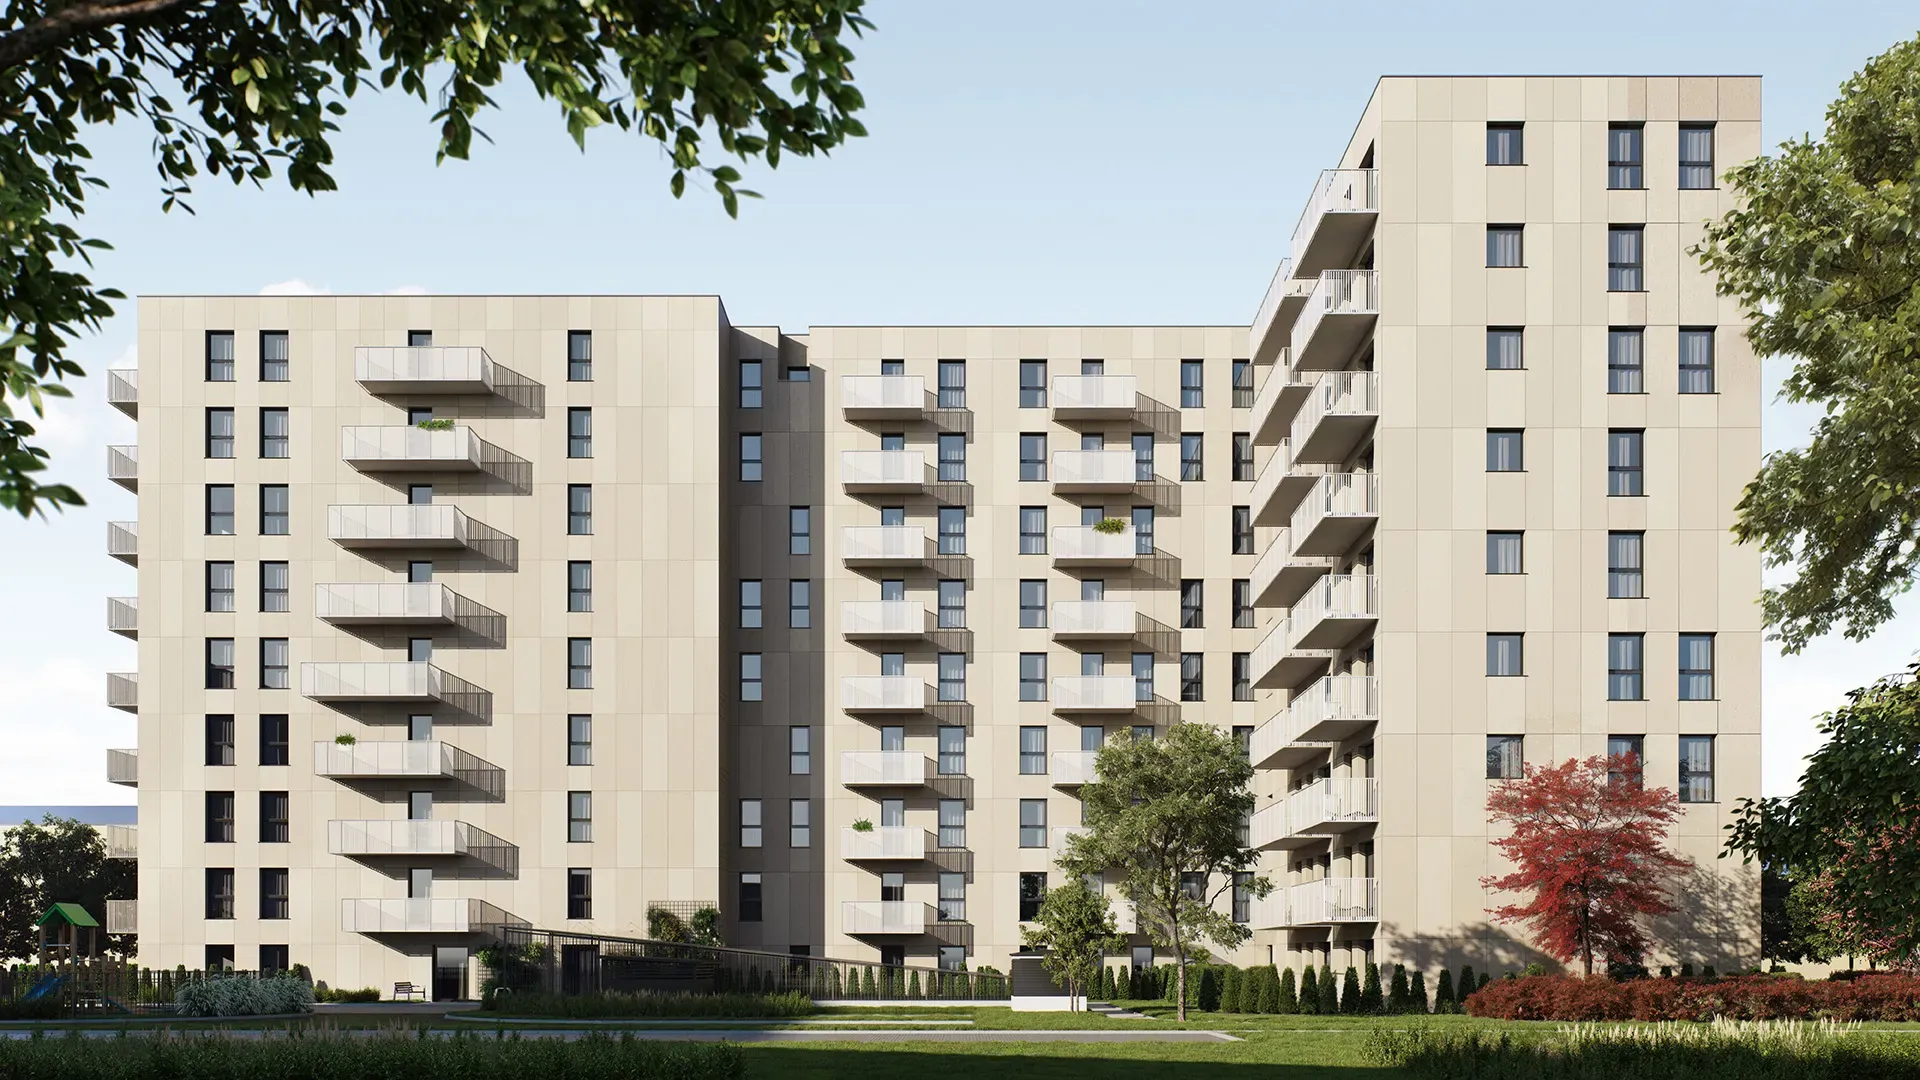
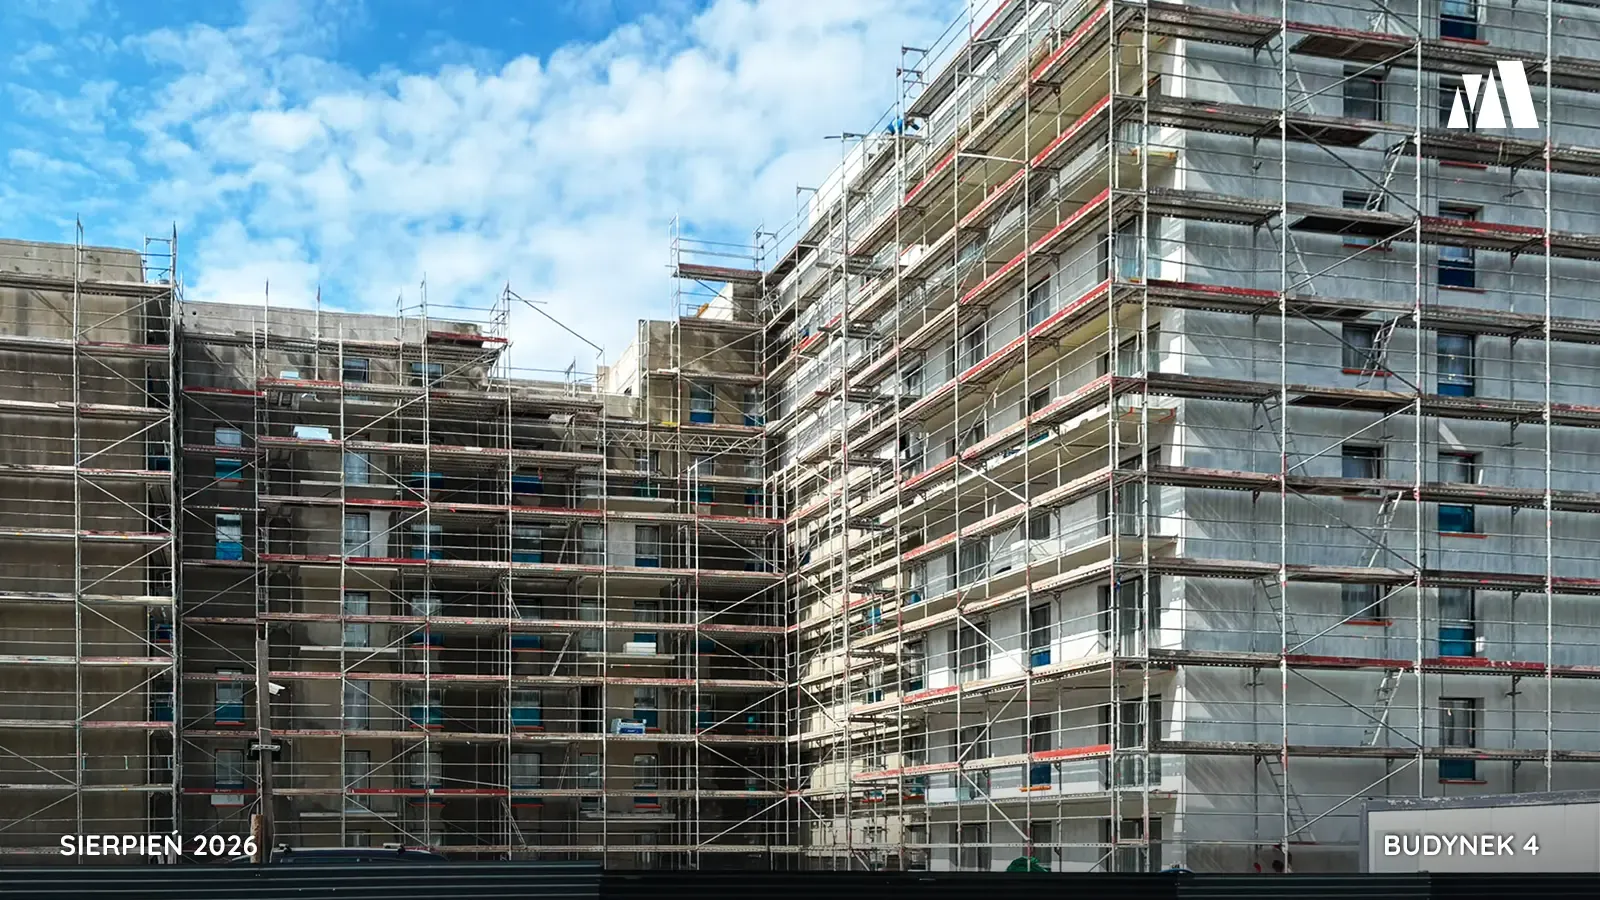
Apartment no. 3.A.8.02, 4 rooms, 59,61 m² — Urcity, Warsaw
ul. Posag 7 Panien 11, Ursus, Warsaw
- 1 157 924 zł
- 19 425 zł/m²
- Payment from ~5 640 zł/month
- Prices as of 21 Oct 2026
- Rooms4
- Area59,61 m²
- Floor8
- Completion dateQ4 2026
- DeveloperMurapol S.A.
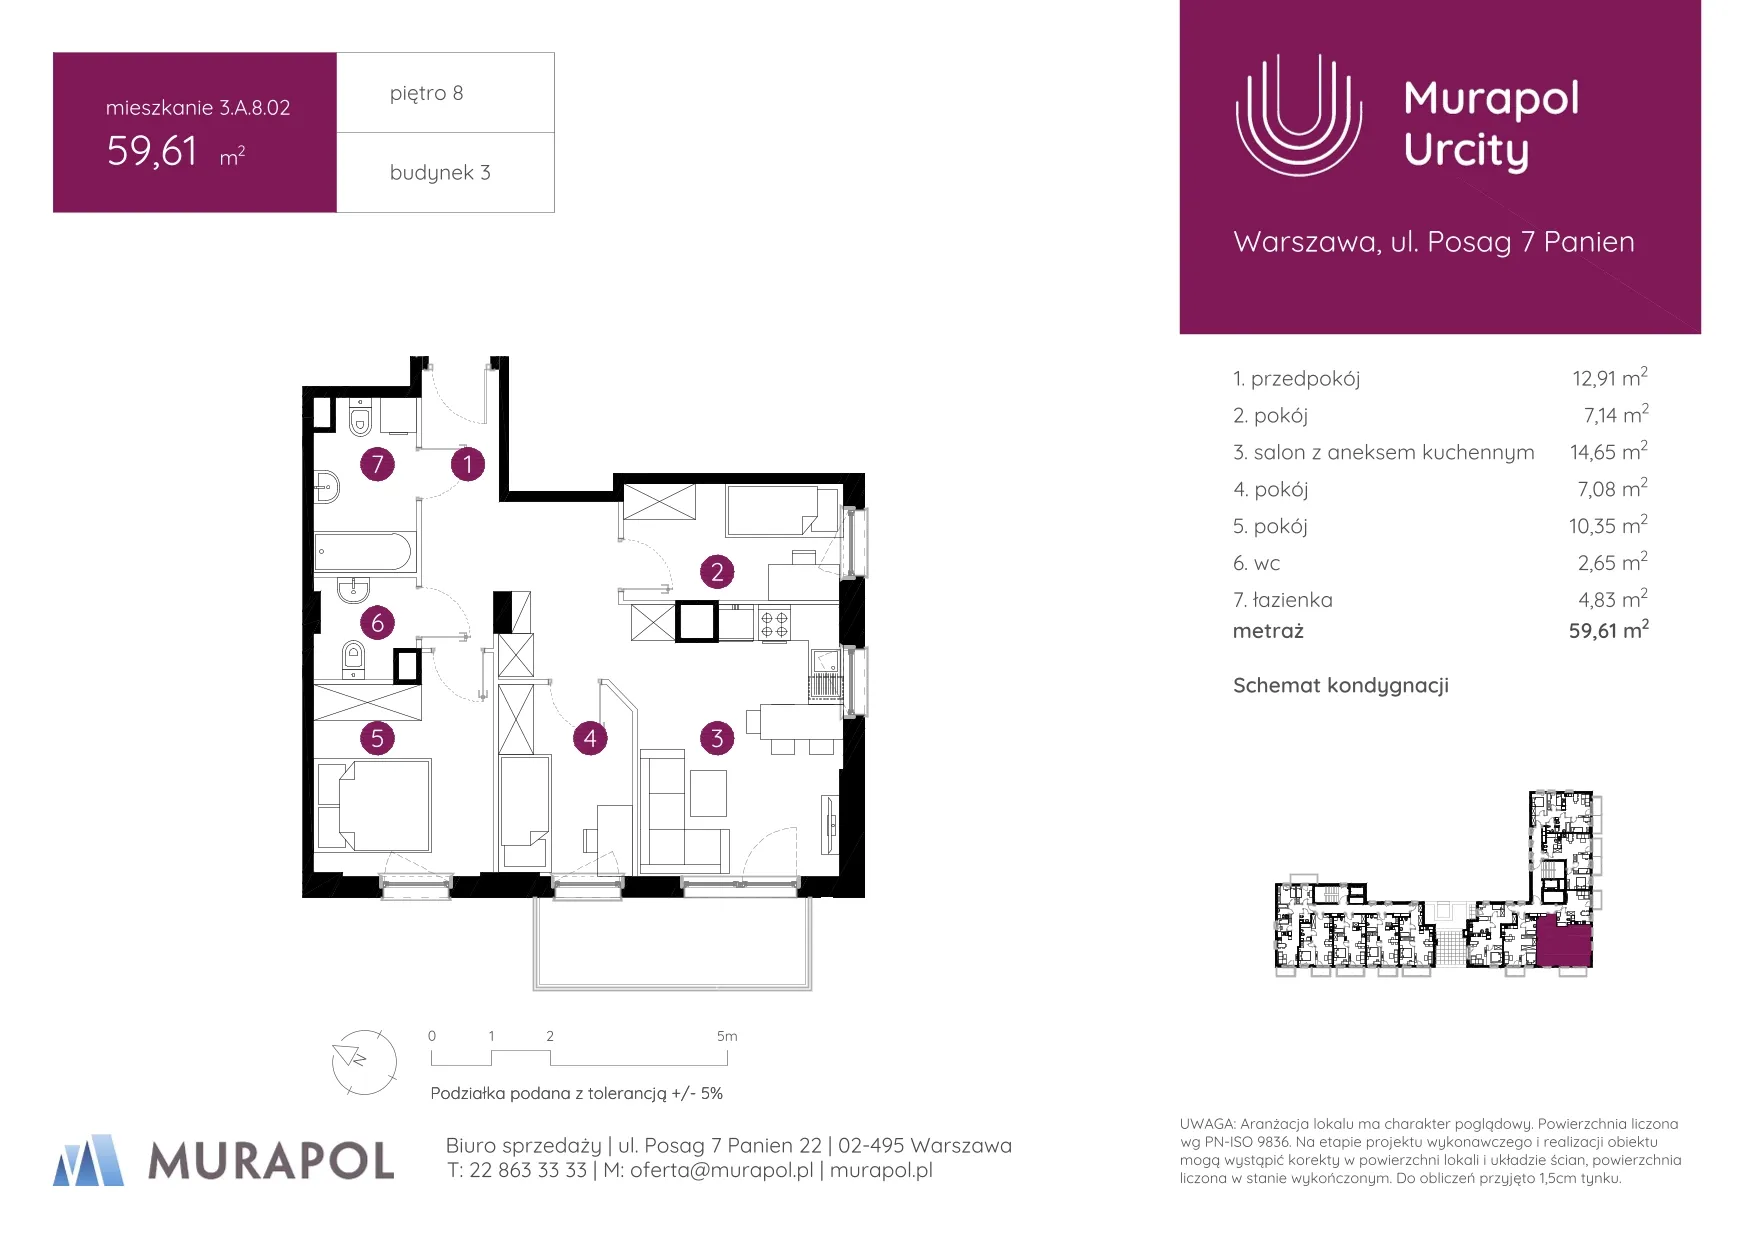
Apartment floor plan
Download PDF sheet
EnlargeDescription
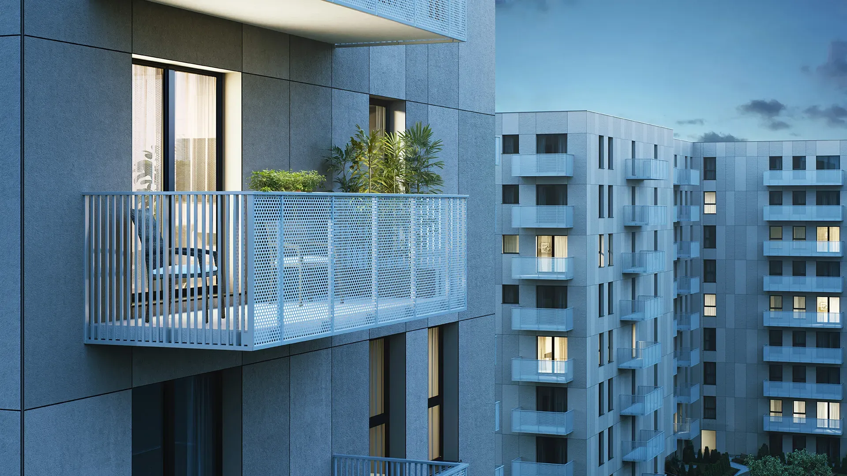
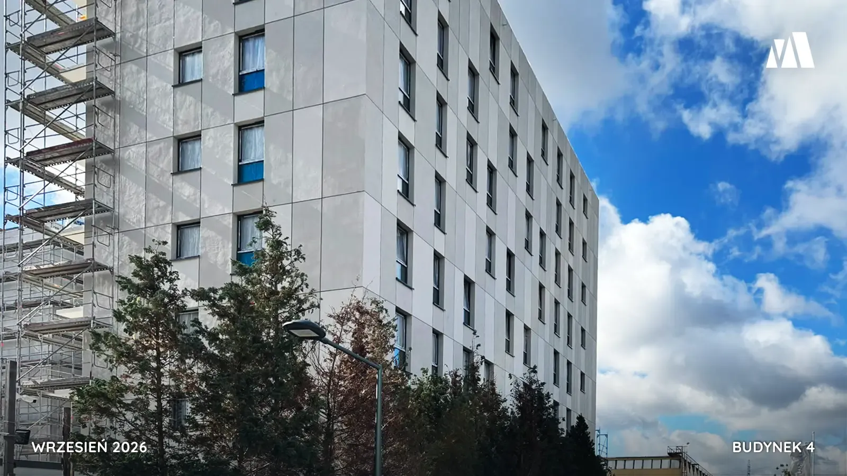
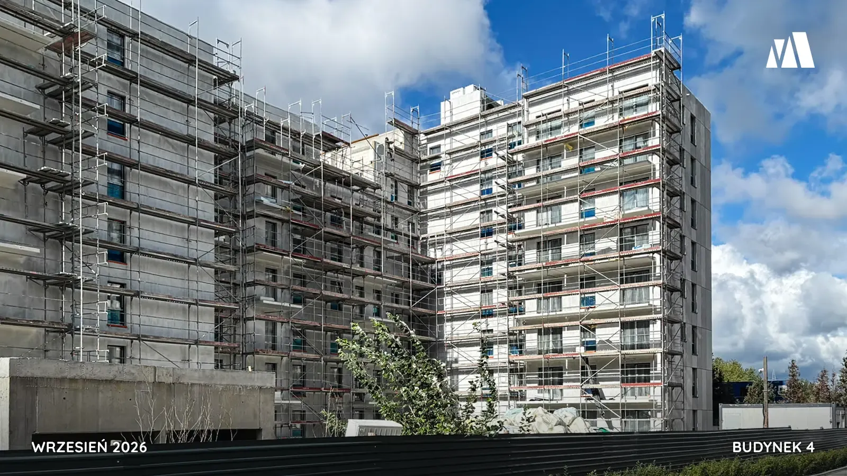
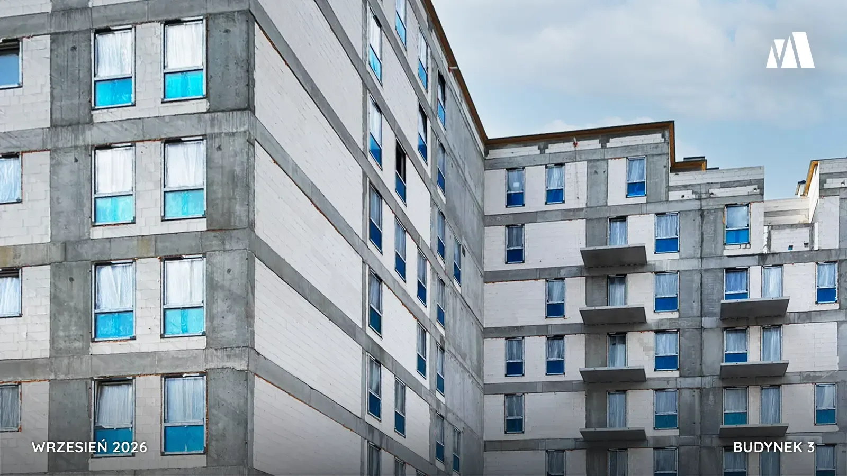
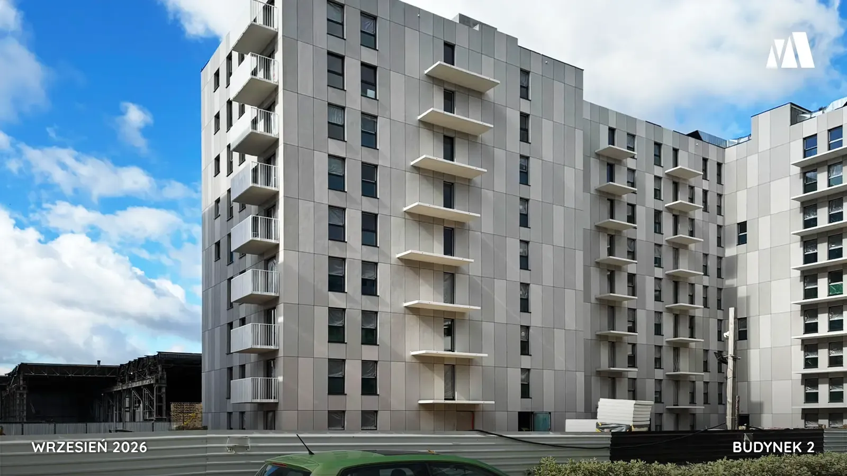
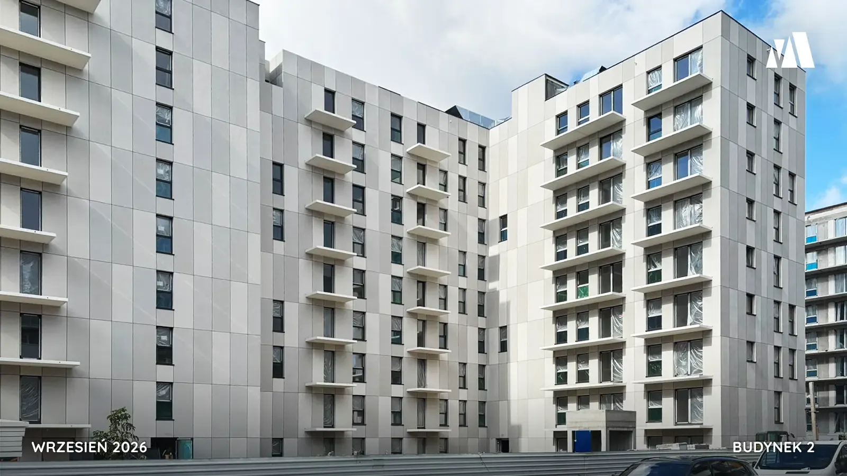
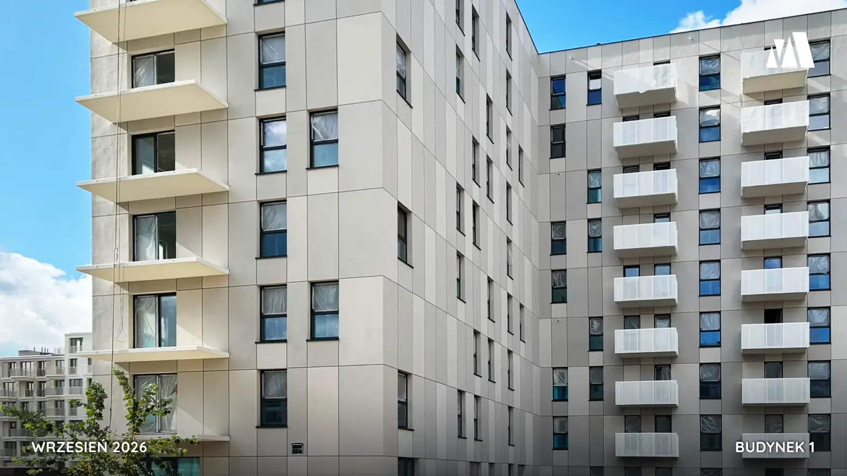
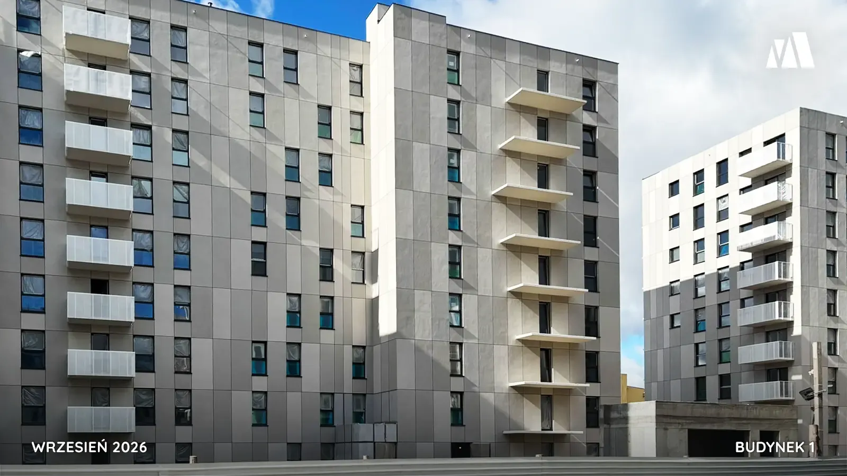
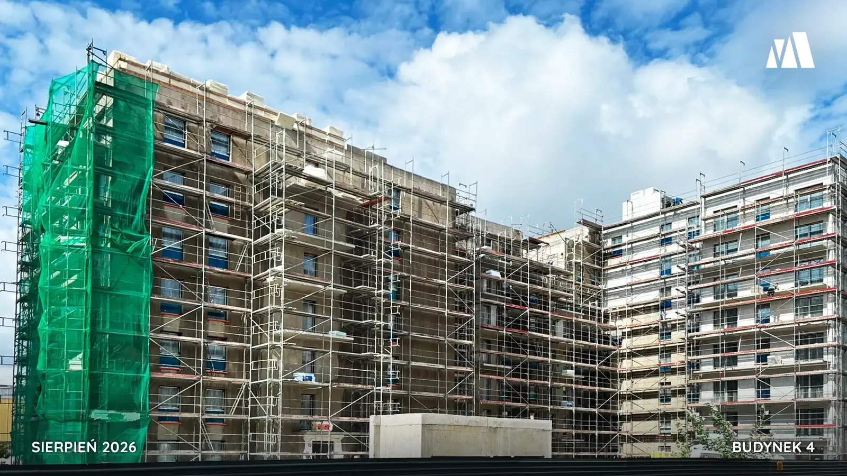
Apartment no. 3.A.8.02 in the Urcity development (Murapol S.A.), Posag 7 Panien 11, Warsaw. 4-room apartment, 59,61 m², on the 8th floor. Planned completion: Q4 2026.
- Price: 1 157 924 zł (19 425 zł/m²)
- At the median of Urcity (19 200 zł/m²)
- Monthly payment from ~5 640 zł/month (20% down, 30 years, 6,15%) — exact calculation: our mortgage expert
- The apartment is currently reserved — ask whether it will return to sale, or see similar apartments below.
About the apartment
| Number of rooms: | 4 |
|---|---|
| Area: | 59,61 m² |
| Floor: | 8 |
| Price: | 1 157 924 zł |
| Price per m²: | 19 425 zł/m² |
| Status: | Reservation |
About Urcity
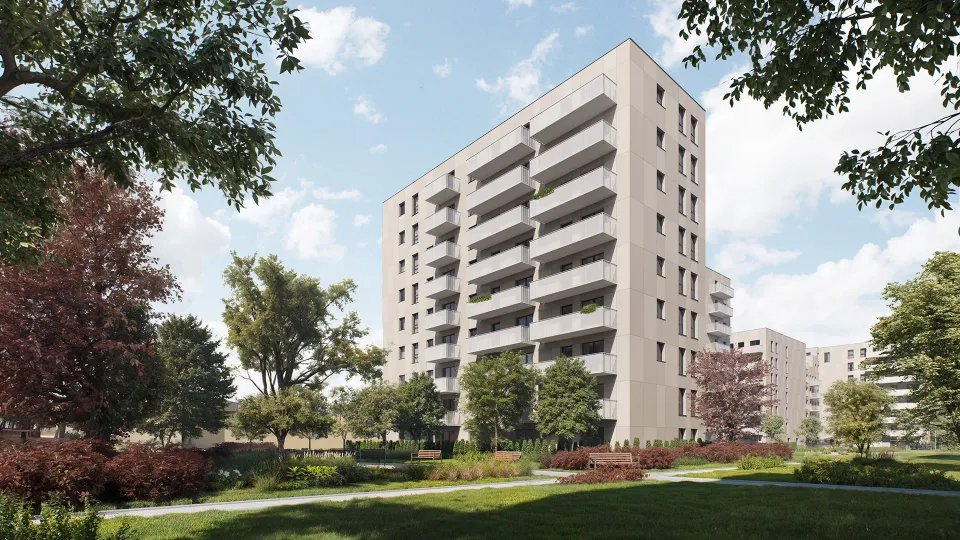
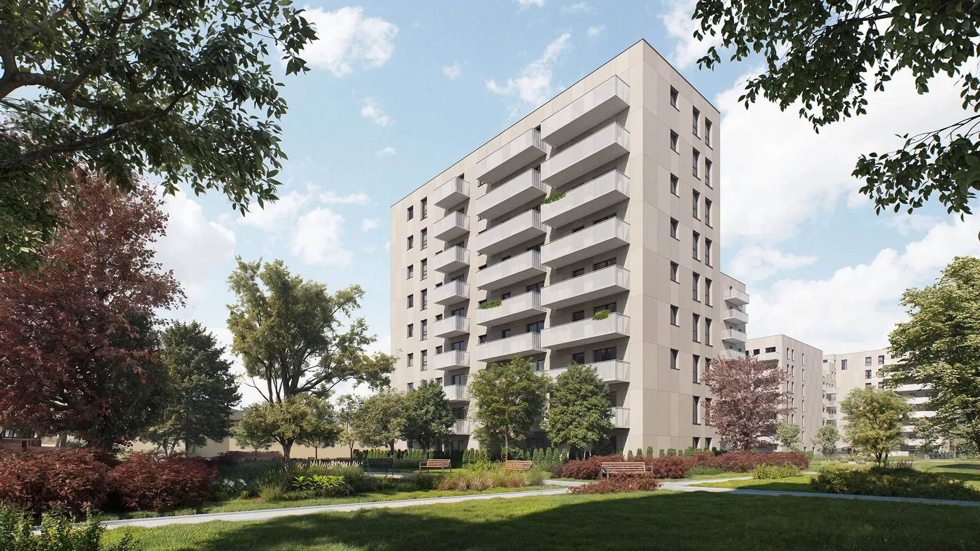
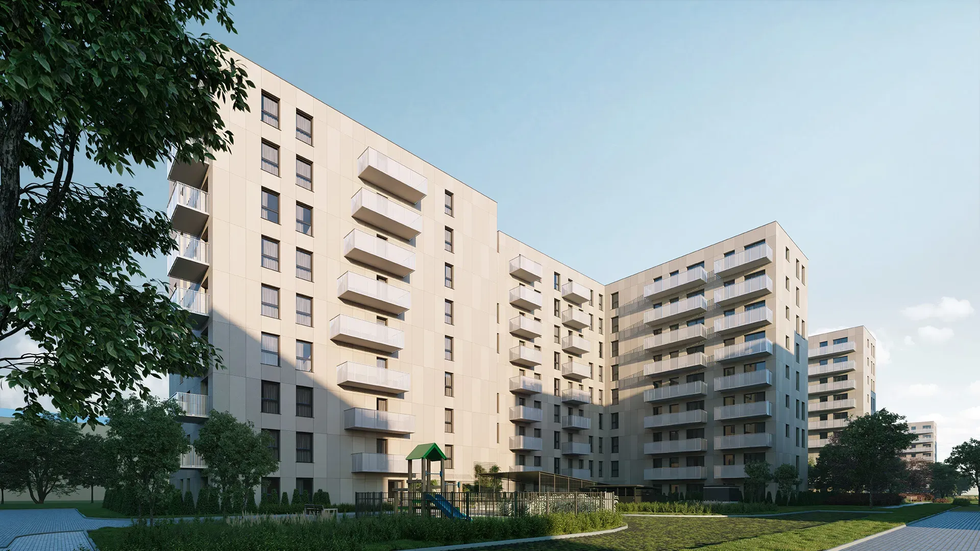
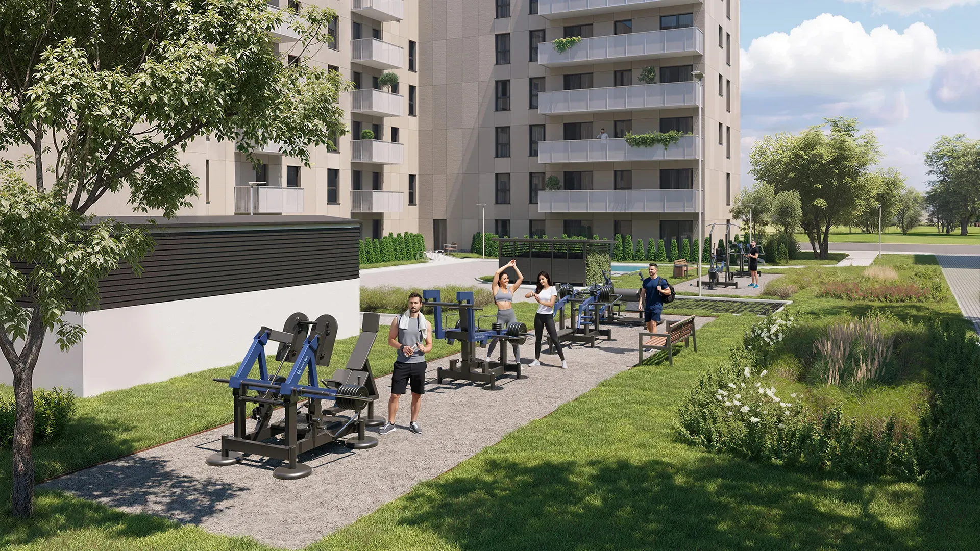
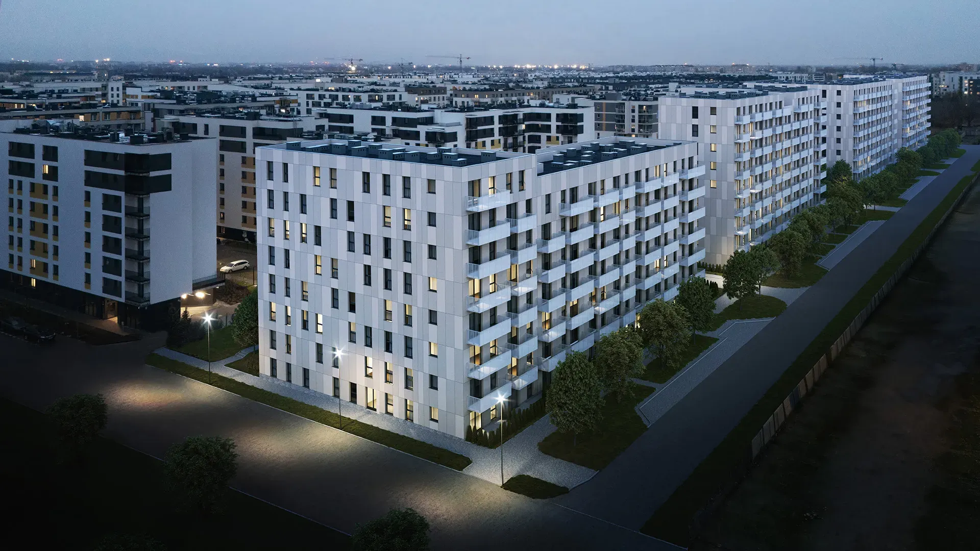
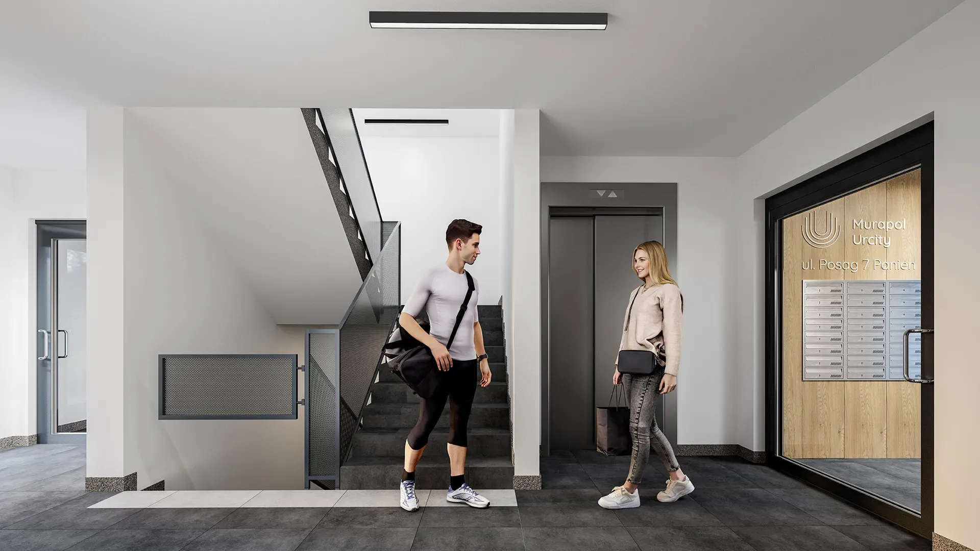
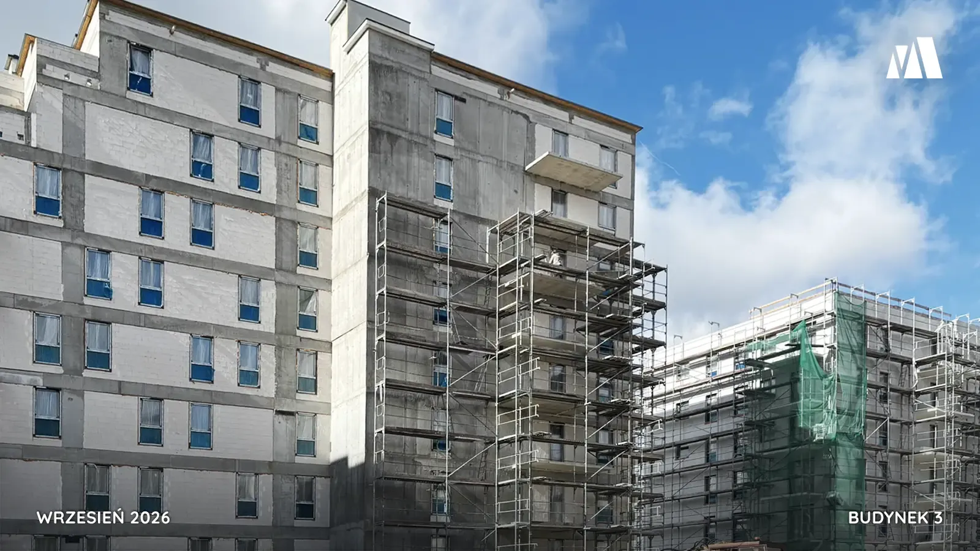
Urcity is a development by Murapol S.A. in the Ursus district (Szamoty neighbourhood), Warsaw. 18 apartments for sale, completion Q4 2026. The full description, amenities, gallery and prices of all apartments are on the development page.
Mortgage calculator
Choose the terms that suit you
- Down payment —
- Loan amount —
- Total interest—
- Total to repay (loan + interest)—
- Last instalment—
- Monthly payment if the interest rate rises by 2,5 percentage points —
- Interest rate
- Instalments
- Loan term
These calculations are indicative examples only. They do not include arrangement fees, insurance or other loan costs, so they do not show the APRC (RRSO). They are not a loan offer — the bank decides on the loan and its terms after assessing your borrowing capacity, and the details are set out in the bank’s information sheet (Formularz Informacyjny).
Check your borrowing capacityIf you rent this apartment out
Enter the price and size – we fill in the rent from the NBP city average. You can change every assumption.
- Monthly rent5,073 zł
- Annual rental income (gross)60,874 zł
- Gross yield5.3%
- Flat-rate tax per year (8.5% / 12.5%)4,916 zł
- Monthly cash flow4,153 zł
- Cash-on-cash3.8%
- Price incl. fit-out1,306,949 zł
- Your own money1,306,949 zł
This is an estimate based on average NBP data as of the date shown and the developer’s price list. It is not investment advice and does not guarantee income – actual rent, occupancy and taxes depend on the apartment and your situation.
For investors: how we calculate and what to checkHow we calculate
- Gross yield = monthly rent × 12 ÷ apartment price.
- Net = (rent × occupancy − flat-rate tax − management − your costs − property tax 1.25 zł/m²) ÷ (price + fit-out).
- Flat-rate tax on private rental (ryczałt): 8.5% of income up to 100,000 zł a year and 12.5% above, with no cost deductions (individual, Polish tax resident).
- Mortgage: equal instalments; cash-on-cash = annual cash flow after payments ÷ (down payment + fit-out). Without a mortgage, cash-on-cash equals net yield.
Other apartments in this development


Apartment no. 2.A.0.03

Apartment no. 3.B.2.06

Apartment no. 2.B.1.01

Apartment no. 4.A.6.06

Apartment no. 2.A.2.06
All apartments in Urcity (18) New homes in Ursus, Warsaw
Other developments in Ursus
Location
ul. Posag 7 Panien 11, Ursus, Warsaw
Warsaw city centre — 11 km · approx. 25 min by car
What’s nearby
- HabichaBus50 mapprox. 1 min on foot
- Zajezdnia Ursus Płn.Bus330 mapprox. 5 min on foot
- Posag 7 PanienBus430 mapprox. 7 min on foot
- GierdziejewskiegoBus560 mapprox. 9 min on foot
- Warszawa Ursus PółnocnyTrain (SKM/PKP)650 mapprox. 11 min on foot
- Niepubliczne Przedszkole Językowe Smart PlanetNursery school90 mapprox. 1 min on foot
- Niepubliczne Przedszkole Stacja IntegracjaNursery school100 mapprox. 2 min on foot
- Niepubliczne Przedszkole Integracyjne Świat DzieckaNursery school130 mapprox. 2 min on foot
- Przedszkole NorlandiaNursery school180 mapprox. 3 min on foot
- Szkoła Podstawowa nr 409School620 mapprox. 10 min on foot
- BiedronkaSupermarket230 mapprox. 4 min on foot
- LidlSupermarket790 mapprox. 13 min on foot
- Carrefour MarketSupermarket910 mapprox. 15 min on foot
- BiedronkaSupermarket980 mapprox. 16 min on foot
- Factory UrsusShopping centre1,0 kmapprox. 17 min on foot
- Eko Park UrsusPark520 mapprox. 8 min on foot
- Park Planeta UrsusPark800 mapprox. 13 min on foot
- Plac WolnościPark1,0 kmapprox. 16 min on foot
- Skwer Księdza Kazimierza SzklarczykaPark1,1 kmapprox. 18 min on foot
- MilmedicaMedical clinic210 mapprox. 3 min on foot
- Pharmacy250 mapprox. 4 min on foot
- Zdrowa RodzinaPharmacy410 mapprox. 7 min on foot
- Ziko AptekaPharmacy850 mapprox. 14 min on foot
- ViaMed Przychodnia UrsusMedical clinic970 mapprox. 16 min on foot
Straight-line distance; walking time is approximate. Data: © OpenStreetMap.