













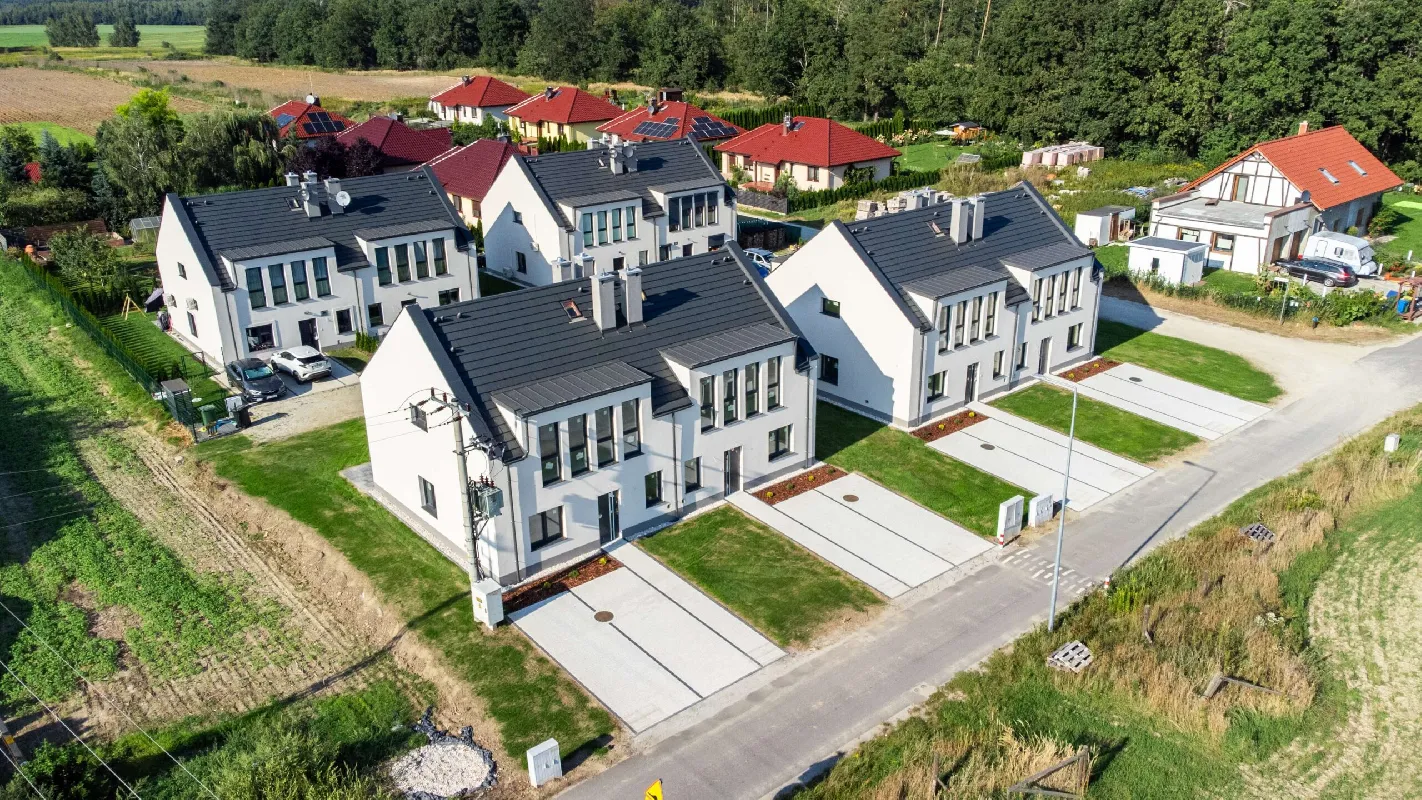

Błonie
from 899 000 złfrom 7 484 zł/m²
Payment from ~4 380 zł/month4 rooms · 120,1 m² · 8 houses
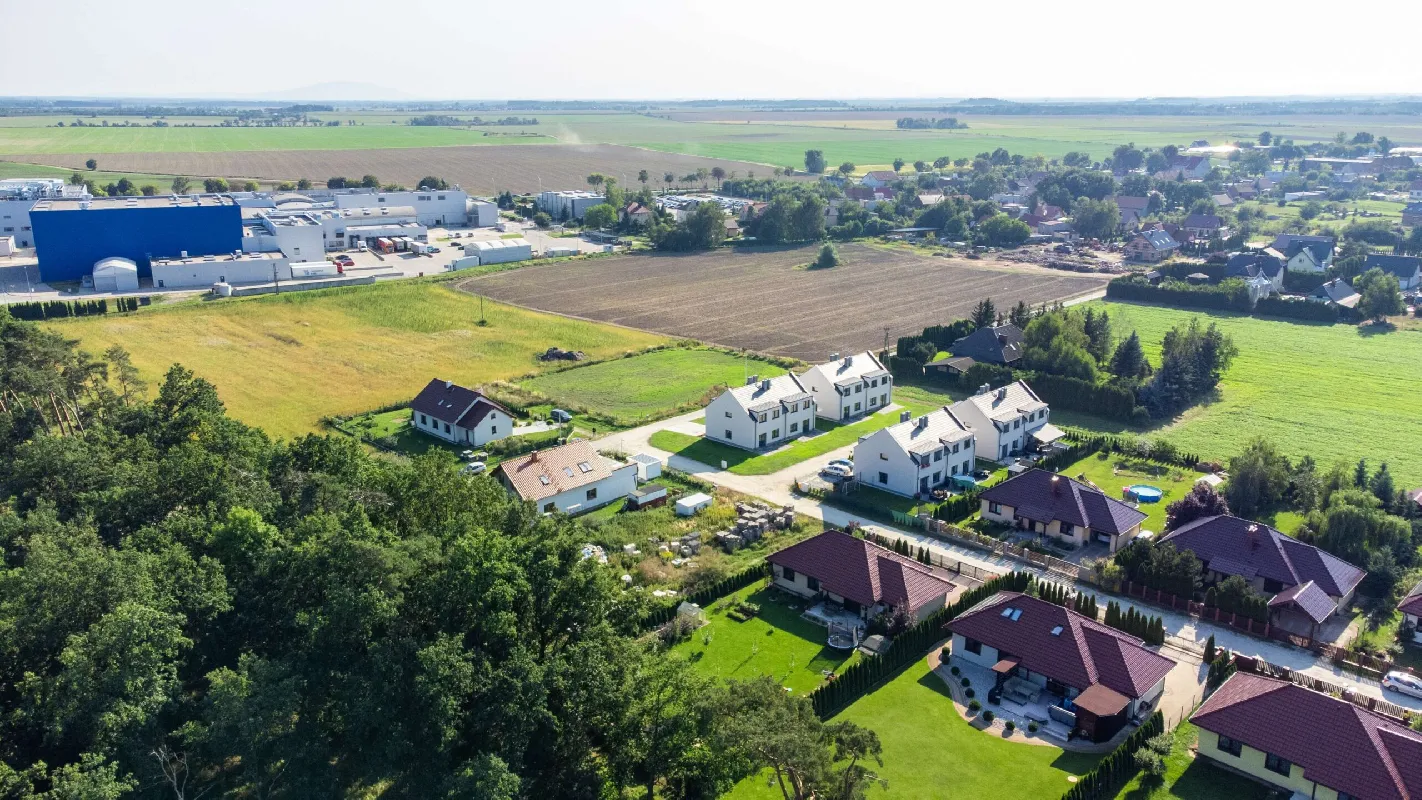
Domy Pod Lasem etap II New
T&D Development
Wrocław area, Błonie, Poziomkowa 5View development
Buying an apartment
Mortgage and sale
Buy-to-let
Resale
Services for investors
Categories
Latest articles
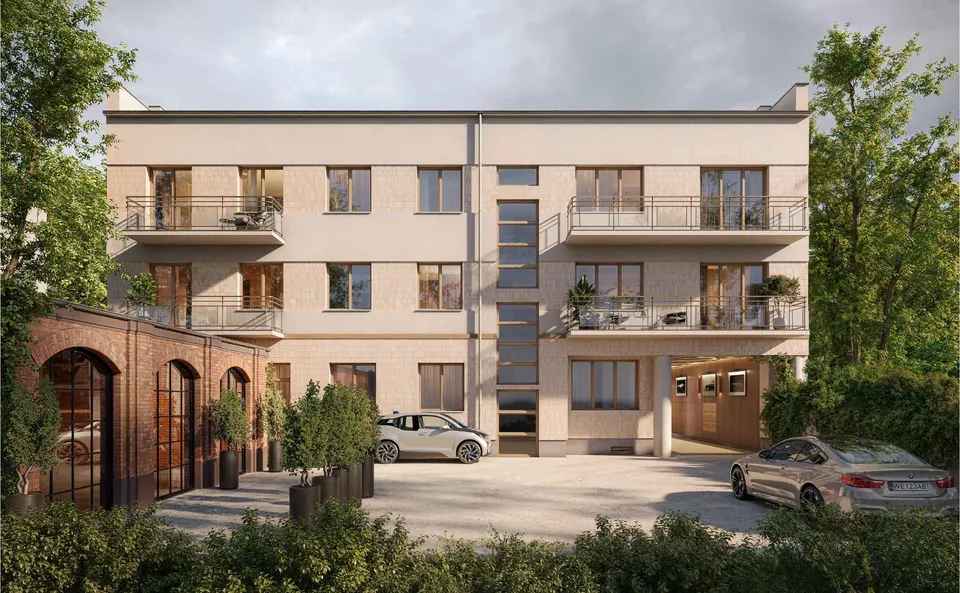 Developer bankruptcy in Poland – what happens to your money? DFG, escrow account, trustee (2026)
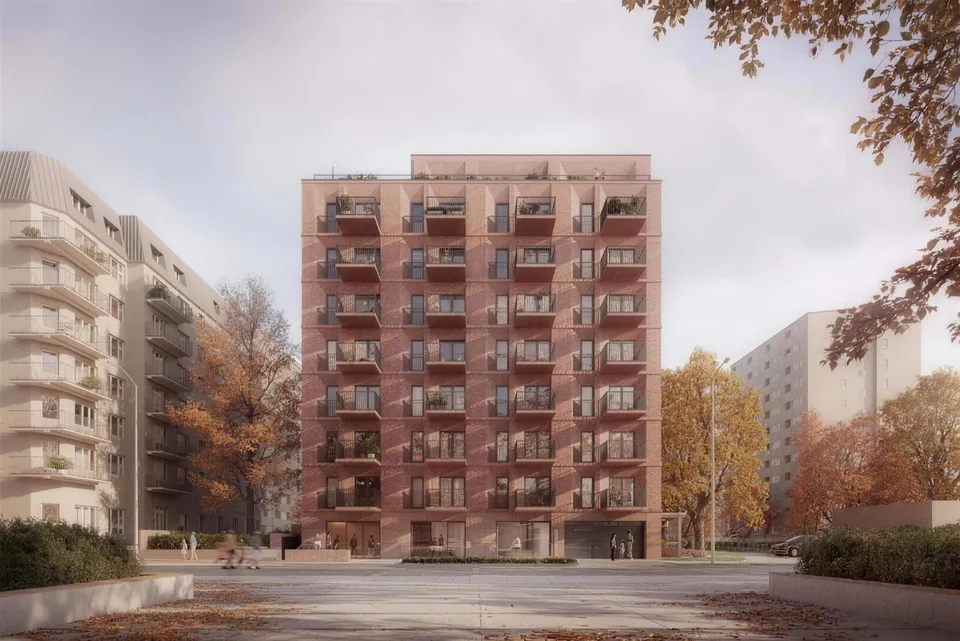 Polish Developer Act 2026 – buyer's rights step by step
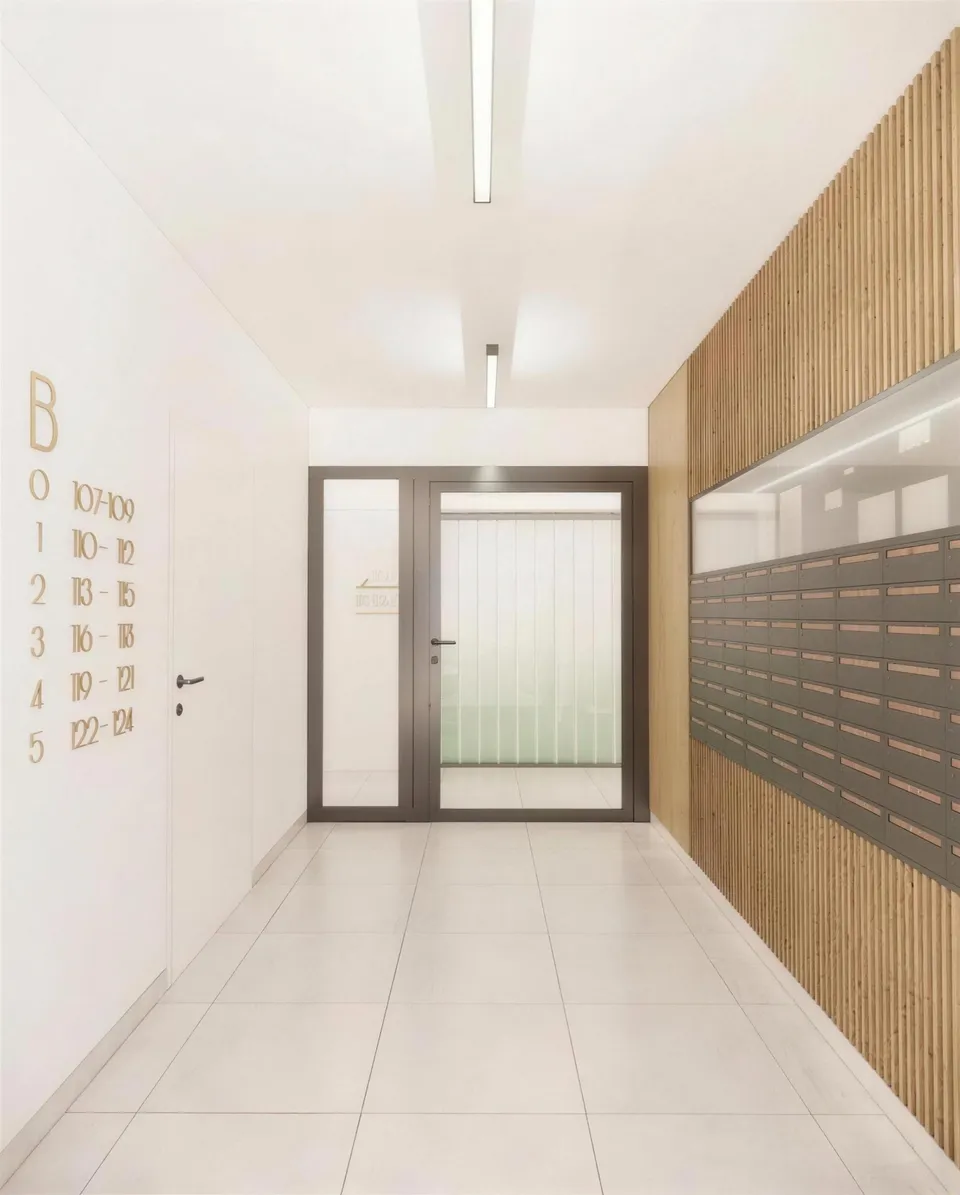 Buy-to-let Warsaw vs Wrocław: new-build prices by district
Domy Pod Lasem etap III (T&D Development), Błonie: 16 available houses, prices from 899 000 zł, average price per m²: 7 484 zł.
| Rooms | Size, m²m² | Price from | Price per m² from | Available |
|---|---|---|---|---|
| 4 rooms | 120,1 | 899 000 zł | 7 484 zł | 16 |
Available units only, developer prices.
| Unit no. | Status | PDF sheet | ||||
|---|---|---|---|---|---|---|
| A08 Available | Available | 4 | 120,12 m² | 899 000 zł | 7 484 zł | |
| A09 Available | Available | 4 | 120,12 m² | 899 000 zł | 7 484 zł | |
| A11 Available | Available | 4 | 120,12 m² | 899 000 zł | 7 484 zł | |
| A12 Available | Available | 4 | 120,12 m² | 899 000 zł | 7 484 zł | |
| A13 Available | Available | 4 | 120,12 m² | 899 000 zł | 7 484 zł | |
| A14 Available | Available | 4 | 120,12 m² | 899 000 zł | 7 484 zł | |
| A15 Available | Available | 4 | 120,12 m² | 899 000 zł | 7 484 zł | |
| A17 Available | Available | 4 | 120,12 m² | 899 000 zł | 7 484 zł | |
| B08 Available | Available | 4 | 120,12 m² | 899 000 zł | 7 484 zł | |
| B09 Available | Available | 4 | 120,12 m² | 899 000 zł | 7 484 zł | |
| B11 Available | Available | 4 | 120,12 m² | 899 000 zł | 7 484 zł | |
| B12 Available | Available | 4 | 120,12 m² | 899 000 zł | 7 484 zł | |
| B13 Available | Available | 4 | 120,12 m² | 899 000 zł | 7 484 zł | |
| B14 Available | Available | 4 | 120,12 m² | 899 000 zł | 7 484 zł | |
| B16 Available | Available | 4 | 120,12 m² | 899 000 zł | 7 484 zł | |
| B17 Available | Available | 4 | 120,12 m² | 899 000 zł | 7 484 zł |
Monthly payment — estimate: 20% down payment, 30 years, interest rate 6,15%.
No apartments match these filters.
| Amenities: | Underfloor heating in the kitchen and bathroom |
|---|---|
| Private outdoor space and extras: | All apartments have a private garden |
| Security: | Security |
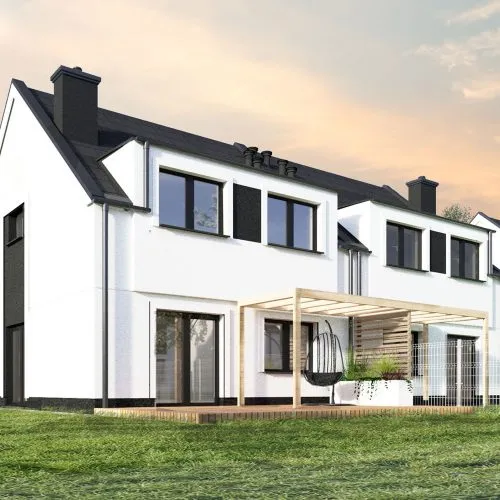
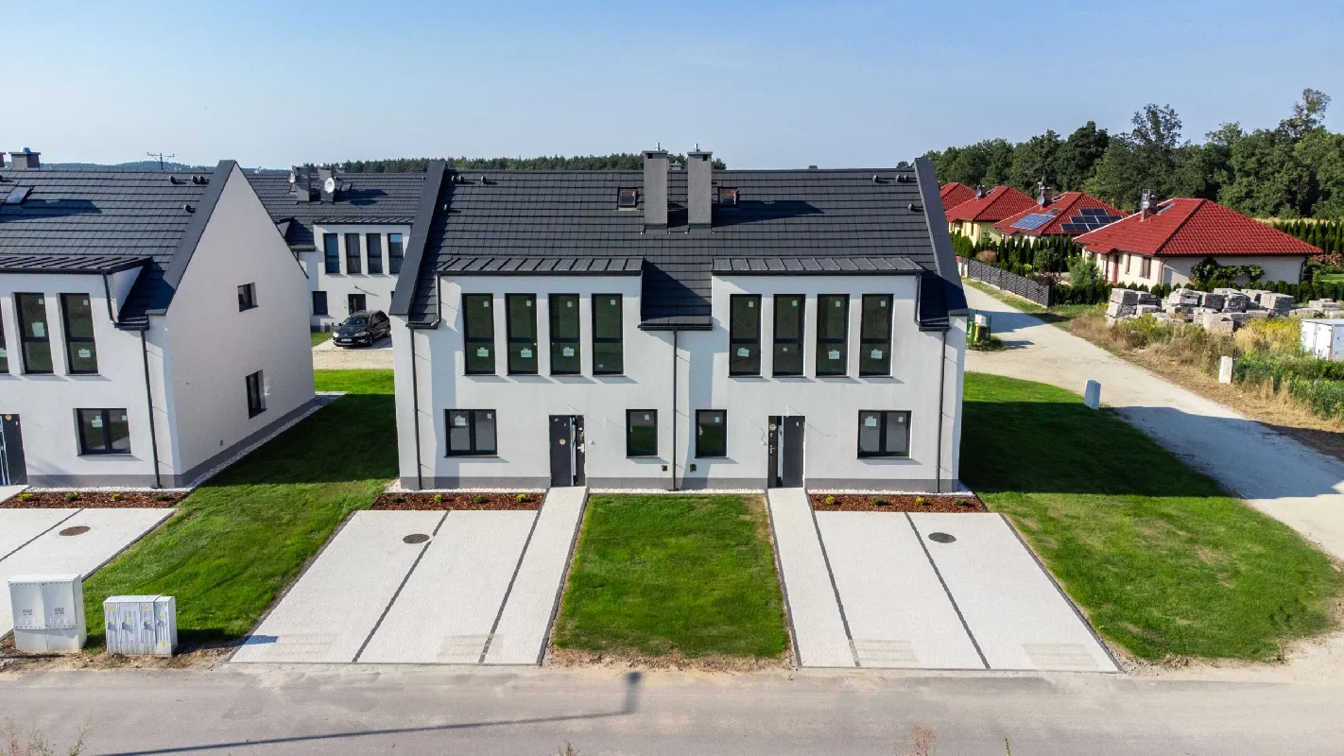
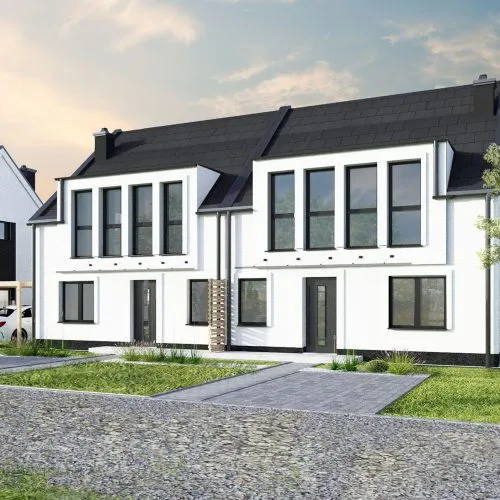
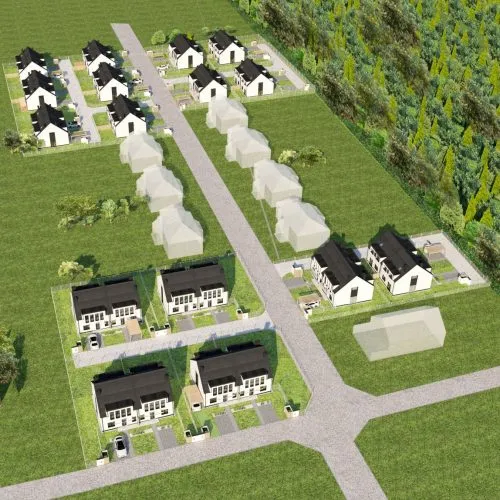
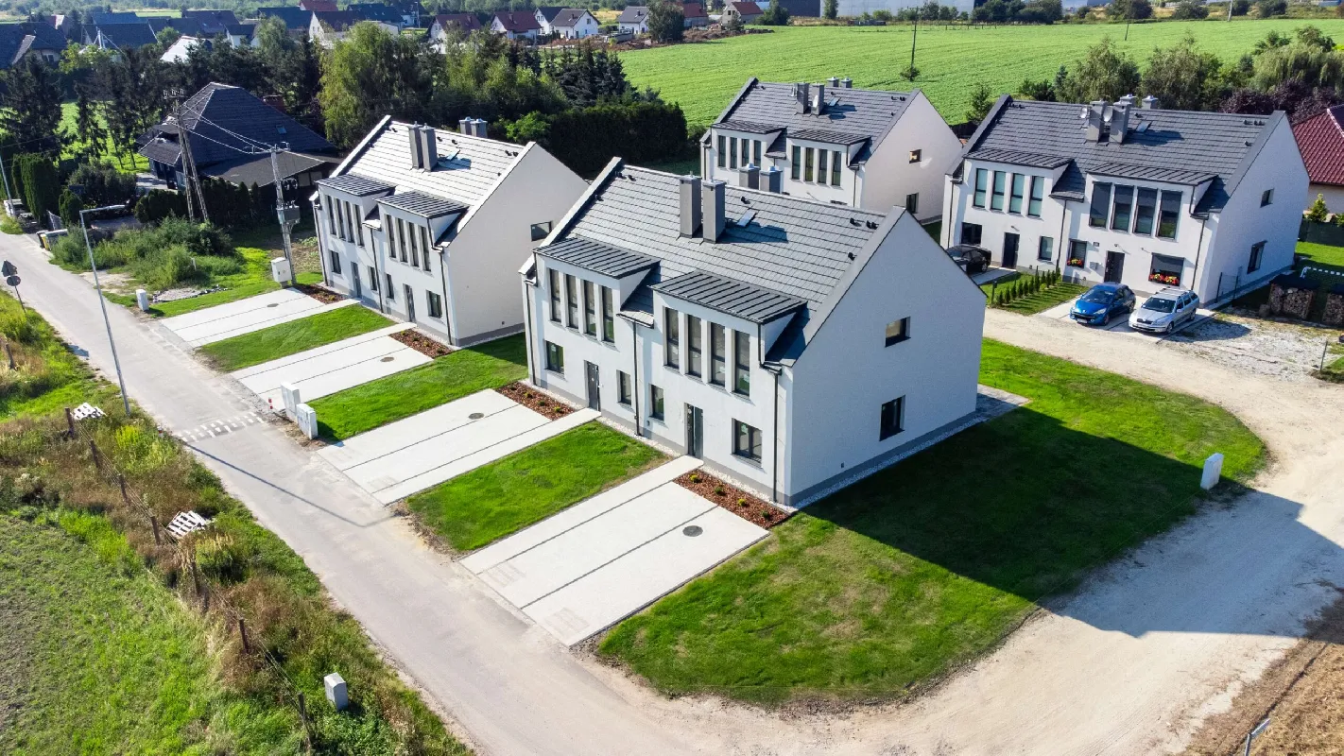
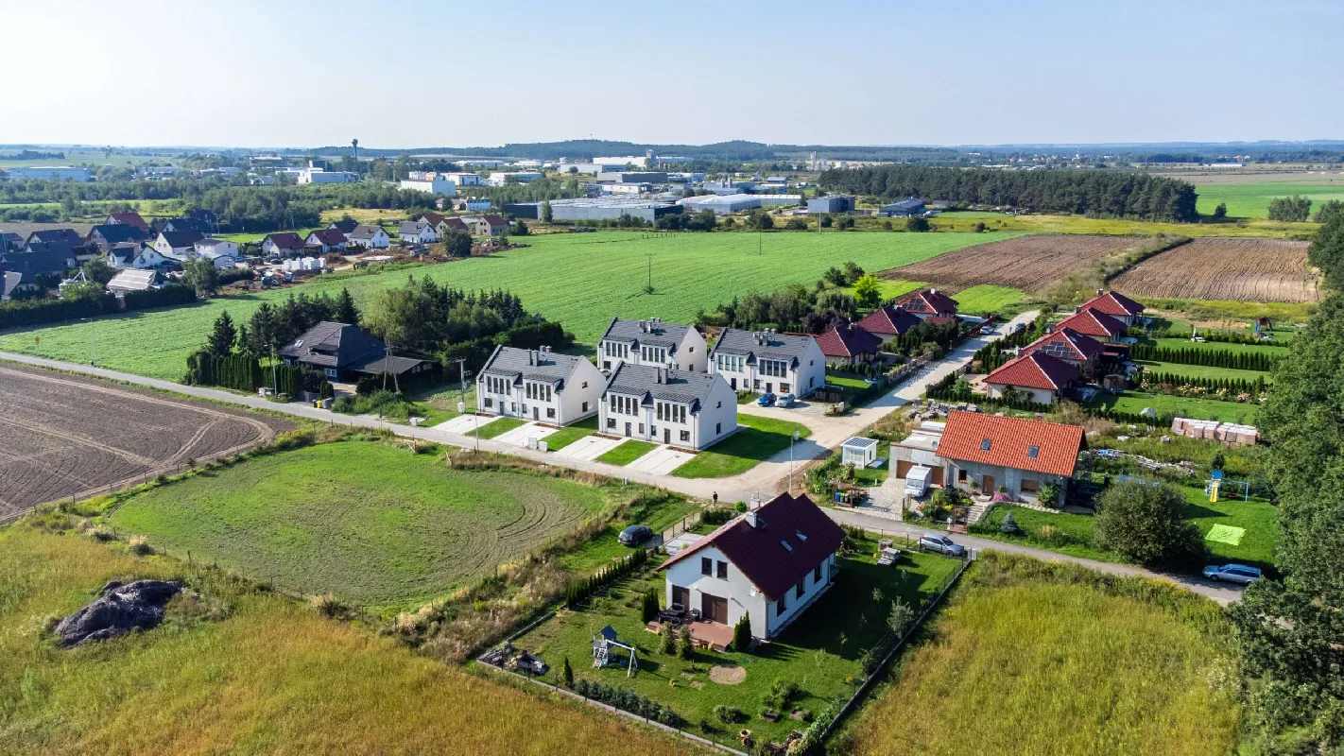
| Project size: | The development consists of 8 semi-detached buildings containing 16 houses |
| Parking: | Parking spaces will be available in the development |
| Transport: | Bus: 1 km |
| Distance from the centre: | 22,1 km |
Step 1: Choosing
We compare developments from our catalogue against your budget, location and move-in date. We help you check the developer and the information prospectus (prospekt informacyjny).
How to check a developerStep 2: Reservation
We talk to the developer about the price and terms of purchase. Before you sign, we review the reservation agreement (umowa rezerwacyjna).
Reservation agreement with a developerStep 3: Developer agreement
Before the notary appointment, we go through the developer agreement (umowa deweloperska) and the payment schedule. If you buy with a mortgage, our expert compares bank offers.
Developer agreement – what to watch out forStep 4: Handover
Once construction is finished, you inspect the apartment and report any defects (odbiór), then sign the transfer of ownership agreement (umowa przeniesienia własności).
Handover inspection with the developerIn most cases the buyer pays us no commission – our fee is usually paid by the developer. The whole process step by step
ul. Poziomkowa 5, Błonie, Wrocław area
Prices from 899 000 zł; 16 available houses for sale. Average price per m²: 7 484 zł. Data as of 19.10.2026.
Available units: 4 rooms — 120,1 m², from 899 000 zł.
The developer of Domy Pod Lasem etap III is T&D Development.
Address of Domy Pod Lasem etap III: ul. Poziomkowa 5, Błonie.
In most cases the buyer pays us no commission — our fee is usually paid by the developer. Rarely, by prior agreement, the buyer covers a small part of the fee – we always say so before we start working together. The consultation and apartment search are free: we will send the current price list of Domy Pod Lasem etap III and compare it with other developments.
4 rooms · 120,1 m² · 8 houses