











Finishing a developer-standard flat step by step – a 2026 schedule
 Author: Tacjana MasiukiewiczFinishing and fitting out~14 min read
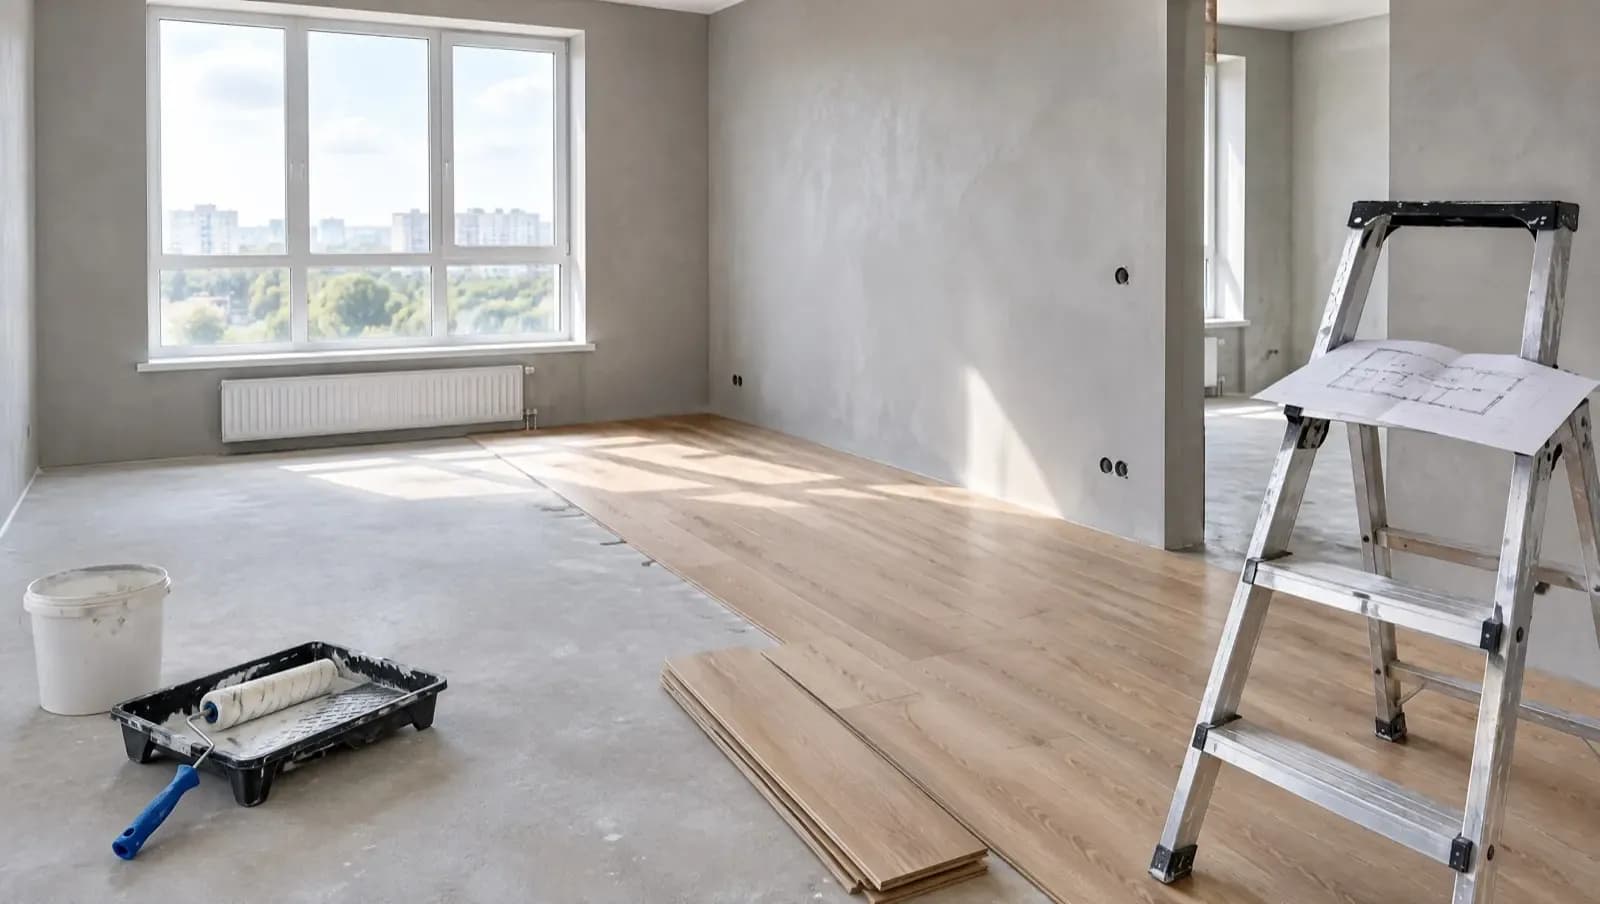
Finishing a developer-standard flat (mieszkanie w stanie deweloperskim) starts long before you collect the keys: with a concept and layout changes, and only then come the installations, plaster finishing, the bathroom, floors, painting, doors and the kitchen. A flat of about 50 m² finished comprehensively usually means 2–3 months of work by a crew, plus the waiting time for the kitchen and doors. Below you will find the full order of work, a schedule with order lead times, the formalities and how to plan the budget.
Key facts
- The order of work follows the technology: first the installations, then the "wet" work (plastering, tiles), and last floors, painting, doors and the kitchen.
- Roughly: 6–8 weeks for about 30 m², 8–10 weeks for about 50 m², 10–12 weeks for about 70 m² (ranges from finishing companies' schedules, September 2026).
- Order the made-to-measure kitchen and the doors in advance – kitchen production often takes several weeks, and it is the kitchen that most often delays the move.
- Renovating a unit and replacing installations (other than gas) as a rule need neither a permit nor a notification (art. 29 sec. 4 of the Construction Law); a gas installation requires a notification, and interfering with the structure of a multi-family building requires a permit.
- In the TM Invest offer (as of 27 September 2026) 1,101 available flats are in ready developments and 3,250 are under construction, where there is usually still time for layout changes.
Where to start when finishing a flat?
With decisions, not with shopping. Before the crew comes in, you must know where the kitchen, the bed and the TV will go and how many sockets and light points you need. Without that, every later change means chasing fresh walls.
In practice the first stage is a concept or interior design: the functional layout, a plan with furniture, an electrical and lighting plan, the positions of the water connections. If you are buying a small flat, look at the guide how to furnish a studio (in Polish) – in 25–35 m² centimetres decide functionality, and those decisions are made right at the planning stage.
The second step is checking what you actually get from the developer. The scope of stan deweloperski (the developer's standard) is not defined in the regulations and depends on the contract and the finishing standard attached to the prospectus – we describe it in the article stan deweloperski – what it includes. Usually plaster and screeds are already there, but for example interior window sills, internal doors or the sanitary fit-out you have to add yourself.
The order of finishing work – stage by stage
1. Layout changes – before collection
If the building is under construction, a lot can be changed with the developer: moving a partition wall, adding sockets, changing the connections in the bathroom. This is usually cheaper and cleaner than alterations after collection, but developers accept changes only up to a certain stage of construction and for an extra fee. We discuss the details, deadlines and typical limitations in the text on layout changes with the developer (in Polish). It is also worth asking whether the developer offers a finishing package – we describe the pros and cons of such a solution in the article a finishing package from the developer – is it worth it (in Polish).
2. Technical handover and measurements
The handover is the moment when you list defects in the protocol – before the crew starts work and before it becomes hard to establish who damaged what. Check the plumb of the walls, the level of the screeds, the windows and the installations. You will find the checklist and the deadlines for remedying defects in the guide collecting a flat from the developer, and what to do right after collecting the keys (meters, utilities, notifications) in the article stan deweloperski – what next. After the handover take exact measurements of the rooms – the cost estimate and the orders are based on them.
3. Orders with a long lead time
A made-to-measure kitchen, doors, imported tiles and built-in wardrobes mean waiting for weeks. Kitchen makers usually quote several weeks for production (often 6–10, longer for more difficult projects), doors from a standard range are sometimes available in about 2 weeks, but unusual sizes and colours lengthen that time. Order the kitchen design as early as possible and agree the final measurement with the maker – some firms measure only after the tiles and plaster are done.
4. Installations: electrics and plumbing
Additional sockets, moving light points, connections for a dishwasher or washing machine – everything that requires chases in the walls is done now. Ask the electrician for documentation of the changes (photos of the cable runs before plastering) and a measurement protocol after the work is finished. Do not alter a gas installation yourself – we write about the formalities below.
5. Plaster finishing, plasterboard structures and the first painting
After the chases are closed come suspended ceilings, WC frame enclosures, plaster finishing and priming. This is "wet" work that needs time to dry – this stage cannot be shortened with impunity. Many crews also apply the first coat of paint here and leave the final coat for later.
6. The bathroom
The bathroom is usually the most expensive and longest stage per metre: waterproofing, tiles, grout, frames, and at the end the sanitary fit-out. The prices, typical mistakes (falls, missing waterproofing, badly planned drains) and how not to overpay are described in the article how much bathroom finishing costs (in Polish).
7. Floors, final painting, doors, kitchen and lighting
Before laying panels or parquet, check the moisture of the screed and follow the floor manufacturer's instructions. After the floors – protected with film or cardboard – the last coat of paint is applied, and then the doors, skirting boards, kitchen, electrical fittings and lamps are installed. Finally: post-construction cleaning, furniture and the move.
A flat finishing schedule – table
A schedule for a flat of about 50 m² finished comprehensively by one crew. The times are indicative ranges from finishing companies' schedules (September 2026) – they depend on scope, crew and deliveries.
| Stage | When / how long | What to order earlier | What to watch out for |
|---|---|---|---|
| Concept, design, cost estimate | before collection; usually 2–4 weeks | the crew (good firms book several weeks ahead) | an electrical and lighting plan for the specific furniture |
| Layout changes | during construction, up to the date set by the developer | – | written confirmation of scope and price |
| Handover and measurements | the day of handover + a few days | the kitchen design, doors | all defects in the protocol before the crew moves in |
| Electrics and plumbing | about 1–2 weeks | fittings, WC frames, concealed taps | documentation of the cable runs |
| Plaster finishing, plasterboard, priming | about 1–2 weeks including drying | paints, profiles | do not shorten the drying |
| Bathroom (waterproofing, tiles) | about 2–3 weeks | tiles, fittings, sanitaryware | waterproofing and falls in the shower area |
| Floors | about 1 week | panels or boards, skirting | screed moisture, the manufacturer's instructions |
| Final painting | a few days | – | protecting the floors |
| Doors, kitchen, lighting | a few days to about 2 weeks (depending on deliveries) | the made-to-measure kitchen – with the longest lead | dimensions matching the design |
| Cleaning, furniture, the move | a few days | furniture, appliances | accepting the work from the crew with a protocol |
How long does finishing a flat take? An example with dates
Take a 2-room flat in Wrocław of 40.8 m² for 662,405 zł – these are the medians for 2 rooms in our offer (according to data from the TM Invest offer, as of 27 September 2026). Suppose the keys are collected on 1 December 2026 and one crew does the comprehensive finishing.
- October–November 2026: the concept, choosing a crew, the kitchen design (about 4 weeks before collection).
- week 1–2 (from 1 Dec): electrics and plumbing.
- week 3–4: plaster finishing and priming; during this time the final measurement and the kitchen order.
- week 4–6: the bathroom; week 7: floors and final painting; week 8: doors and lighting.
- the kitchen: ordered in week 4, with production of 6–8 weeks it arrives in week 10–12.
The result: the crew finishes after about 8 weeks (the end of January 2027), but because of the kitchen the real move falls in the second half of February. If the maker accepts the order already in week 1 (on the basis of a finished design and measurements from the handover), the kitchen can arrive almost together with the end of the work – which is why it is so important for the kitchen design to be ready before collection.
Don't want to wait for months? We will match a flat to your timeline – including one ready to finish straight away or with a finishing package from the developer. For the buyer most often without a commission – the fee is usually paid by the developer.
A ready flat or one under construction – how much time for finishing in our offer
A flat in a building that has been put into use can usually be collected and finished quickly. A flat under construction gives you time for the design and layout changes – but you will wait longer for the keys.
| City | Available flats | In ready developments | Under construction | Of which completion in 2027 or later |
|---|---|---|---|---|
| Warsaw | 2,237 | 673 | 1,564 | 1,134 |
| Wrocław | 2,114 | 428 | 1,686 | 1,318 |
| Total | 4,351 | 1,101 (about 25%) | 3,250 (about 75%) | 2,452 (about 56%) |
The sum is simple: 1,101 of the 4,351 available flats, that is one in four, are in buildings already put into use. More than half of the offer (2,452 flats) has a completion date in 2027 or later – with such a purchase you usually have a few months for the design, choosing a crew and any layout changes before the developer closes the list of changes. You can browse current developments in the catalogue for Warsaw and Wrocław.
The finishing budget – how to plan it
The cost of finishing depends mainly on the area, the standard and how much you commission from a firm and how much you do yourself. We have collected the current rates per m² in three standards and calculations for typical areas from our offer in the article how much flat finishing costs, and what a "turnkey" service covers and how much it costs in 2026 in the text turnkey finishing – cost (in Polish).
Separate labour, materials and equipment (kitchen, appliances, furniture, lighting) in the budget, leave a reserve for unforeseen work and write everything out in a cost estimate item by item – we show how to do it in the guide a flat finishing cost estimate (in Polish).
VAT also affects the cost. Construction, renovation and modernisation work in residential units of up to 150 m² can be taxed at the lower rate of 8% (art. 41 sec. 12–12c of the VAT Act), but this does not apply to everything you buy – when a firm may apply it is explained in the article 8% VAT on flat finishing (in Polish). Choosing a contractor and the provisions worth having in the contract (deadlines, staged payments, acceptances, penalties) are discussed in the text a finishing crew – how to choose and what to put in the contract (in Polish).
Formalities: permits, notifications and the developer's warranty
Typical finishing work in a flat requires no building formalities. The Construction Law exempts from a permit and notification, among others, the renovation of buildings (except the renovation of external partitions and structural elements of buildings whose construction required a permit), the alteration of such buildings excluding external partitions and structural elements, and the installation inside a building of installations other than gas (art. 29 sec. 4 pt 1–3).
- No formalities: plaster finishing, painting, tiles, floors, doors, partition walls that are not part of the structure, new electrical circuits, water and sewage alterations.
- A notification: installing a gas installation inside a building in use (art. 29 sec. 3 pt 3 lit. d).
- A building permit: altering structural elements, e.g. cutting an opening in a load-bearing wall in a block of flats – such work does not fall within the exemptions of art. 29; a structural engineer's design is also needed.
- A listed building: work on a building entered in the register of monuments requires a building permit (art. 29 sec. 7).
The developer's liability is a separate matter. For physical defects in the property the seller is liable under the statutory warranty (rękojmia) if the defect is found within five years of handover (art. 568 § 1 of the Civil Code). However, if you alter some element – move a drain, relocate a radiator, chase out an installation – and a fault later appears there, it will be hard to show that it is a defect of the building and not the result of the alteration. So report faults in the handover protocol before the crew moves in, document the condition with photos and consult the developer or the manager on larger changes to installations.
Read also:
- How to furnish a 2-room flat (in Polish)
- A made-to-measure kitchen – price and order lead time (in Polish)
- Panels, boards or vinyl? (in Polish)
- Finishing a flat to let (in Polish)
- A loan for flat finishing (in Polish)
- Balcony, terrace and garden – what is allowed (in Polish)
- Moving into a new flat – a checklist
- Air conditioning in a block – consent and cost (in Polish)
Frequently asked questions
Where to start finishing a flat from a developer?
With a concept for the interior layout and an electrical plan – ideally before you collect the keys. On that basis you submit layout changes, order the kitchen design and look for a crew.
How long does finishing a 50 m² flat take?
With comprehensive finishing by one crew usually about 8–10 weeks of work (indicative ranges from firms' schedules, September 2026). On top comes the design time and the wait for the made-to-measure kitchen, so from collection to the move often 2–3 months pass.
What is the order of finishing work in a flat?
Installations, plasterboard structures and plaster finishing, the bathroom, floors, final painting, and at the end doors, kitchen and lighting. The rule: first the dirty and wet work, last the elements that are easy to damage.
Do I need to notify an office to finish a flat?
As a rule no – renovating a unit and installing installations other than gas need neither a permit nor a notification. A gas installation requires a notification, and altering structural elements of a multi-family building, e.g. a load-bearing wall, requires a building permit.
Can finishing a flat harm the developer's warranty?
Finishing itself does not take away your warranty rights, but alterations to elements made by the developer (e.g. installations) make it harder later to show that a fault is a defect of the building. Report defects in the handover protocol and document the condition of the unit before the work.
When should I order a made-to-measure kitchen when finishing a flat?
The design – before collection, because the positions of sockets and water connections depend on it. The order – at the latest after the plastering, when the maker can take the final measurement. Production usually takes several weeks, so it is the kitchen that most often sets the date of the move.
Summary
The key is the order: the concept and layout changes before collection, a thorough handover, early orders for the kitchen and doors, then the work in the unit. For about 50 m² plan 2–3 months from the keys to the move, and write out the budget in a cost estimate with a reserve. There are usually no building formalities – the exceptions are a gas installation and interfering with the building's structure.
Looking for a flat that fits your plan – ready to finish straight away, or under construction with time for changes? We will help you choose a flat from a developer, also with a finishing package – most often without a commission for the buyer, as the fee is usually paid by the developer. If you want to finance the purchase with a loan, book a consultation with a mortgage expert – we will compare offers from several banks.
Legal status as of September 2026. The durations of the work are indicative and depend on scope, contractor and deliveries. The article is not legal or tax advice.
Sources
- Construction Law Act – consolidated text, Journal of Laws 2026 item 524 (art. 29 sec. 3, 4 and 7).
- Civil Code Act – consolidated text, Journal of Laws 2026 item 795 (art. 568 § 1).
- Act on Goods and Services Tax – consolidated text, Journal of Laws 2025 item 775 (art. 41 sec. 12–12c).
- Act on the Protection of the Rights of a Purchaser of a Residential Unit or Single-Family House and on the Developer Guarantee Fund – consolidated text, Journal of Laws 2026 item 880.
- Durations of the stages: indicative ranges from the schedules and price lists of finishing companies and kitchen makers, September 2026.
- Flat prices and availability: the TM Invest catalogue of developments, as of 27 September 2026.